Design Notes
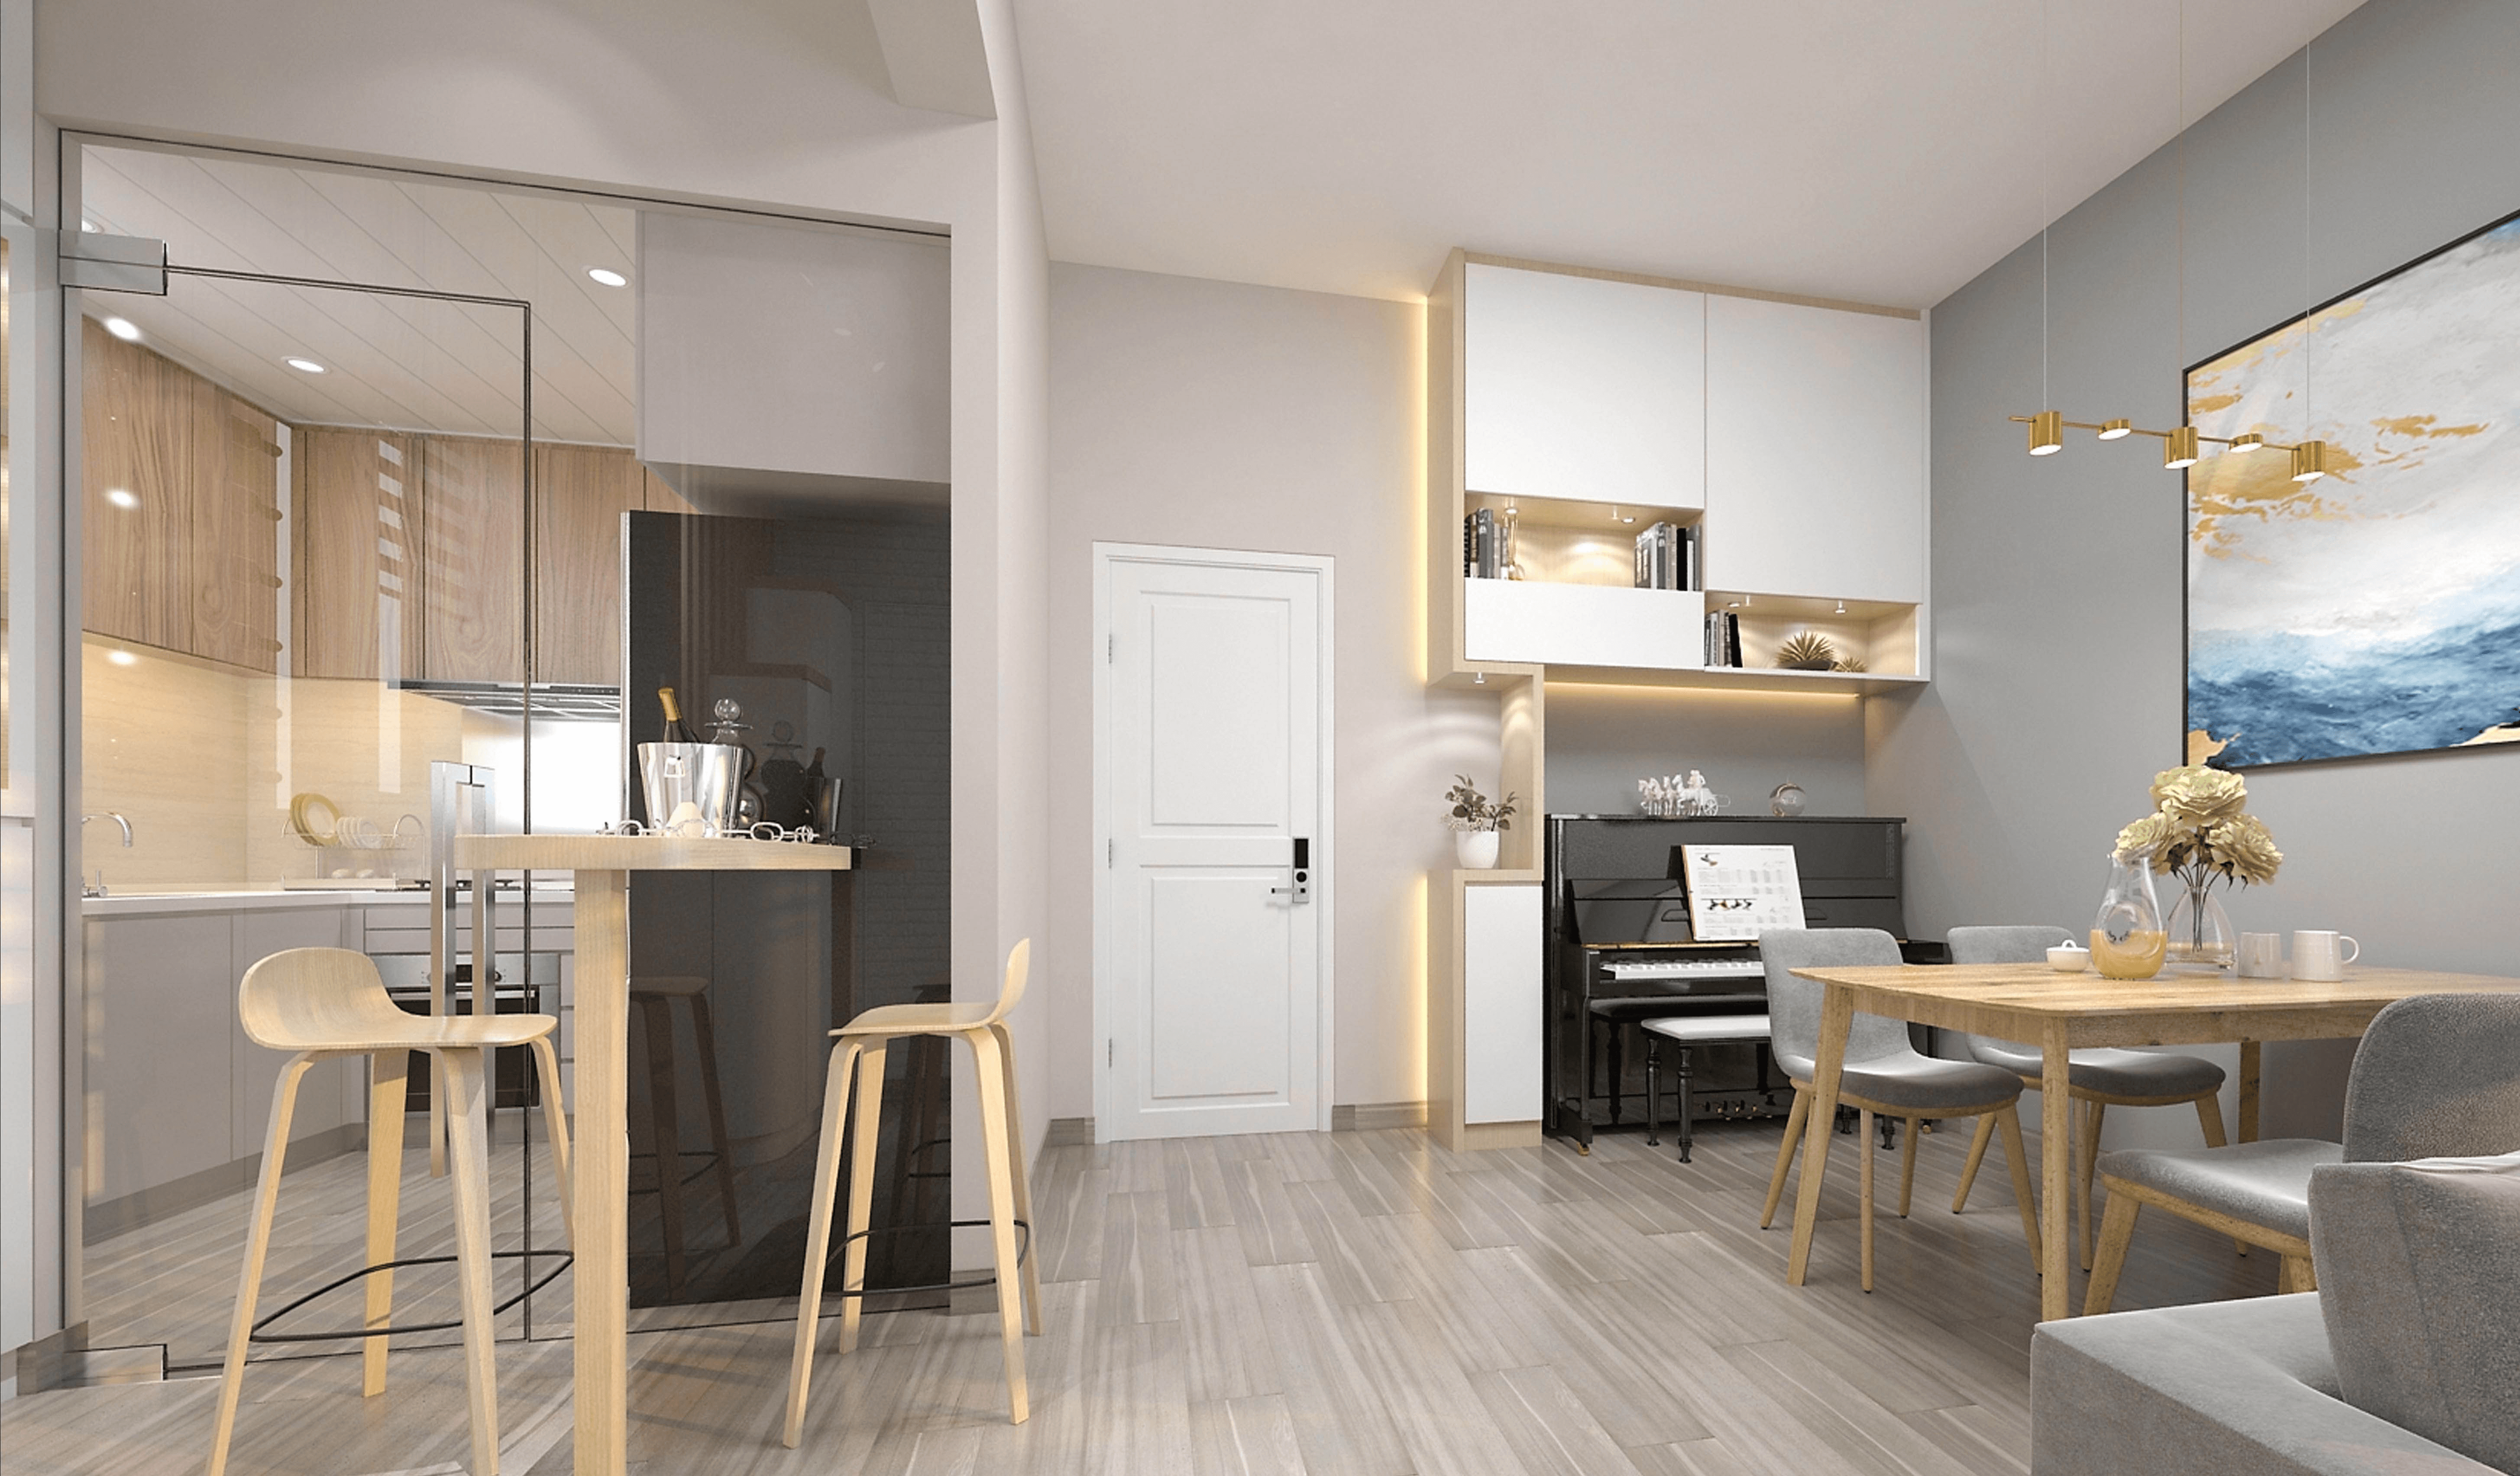
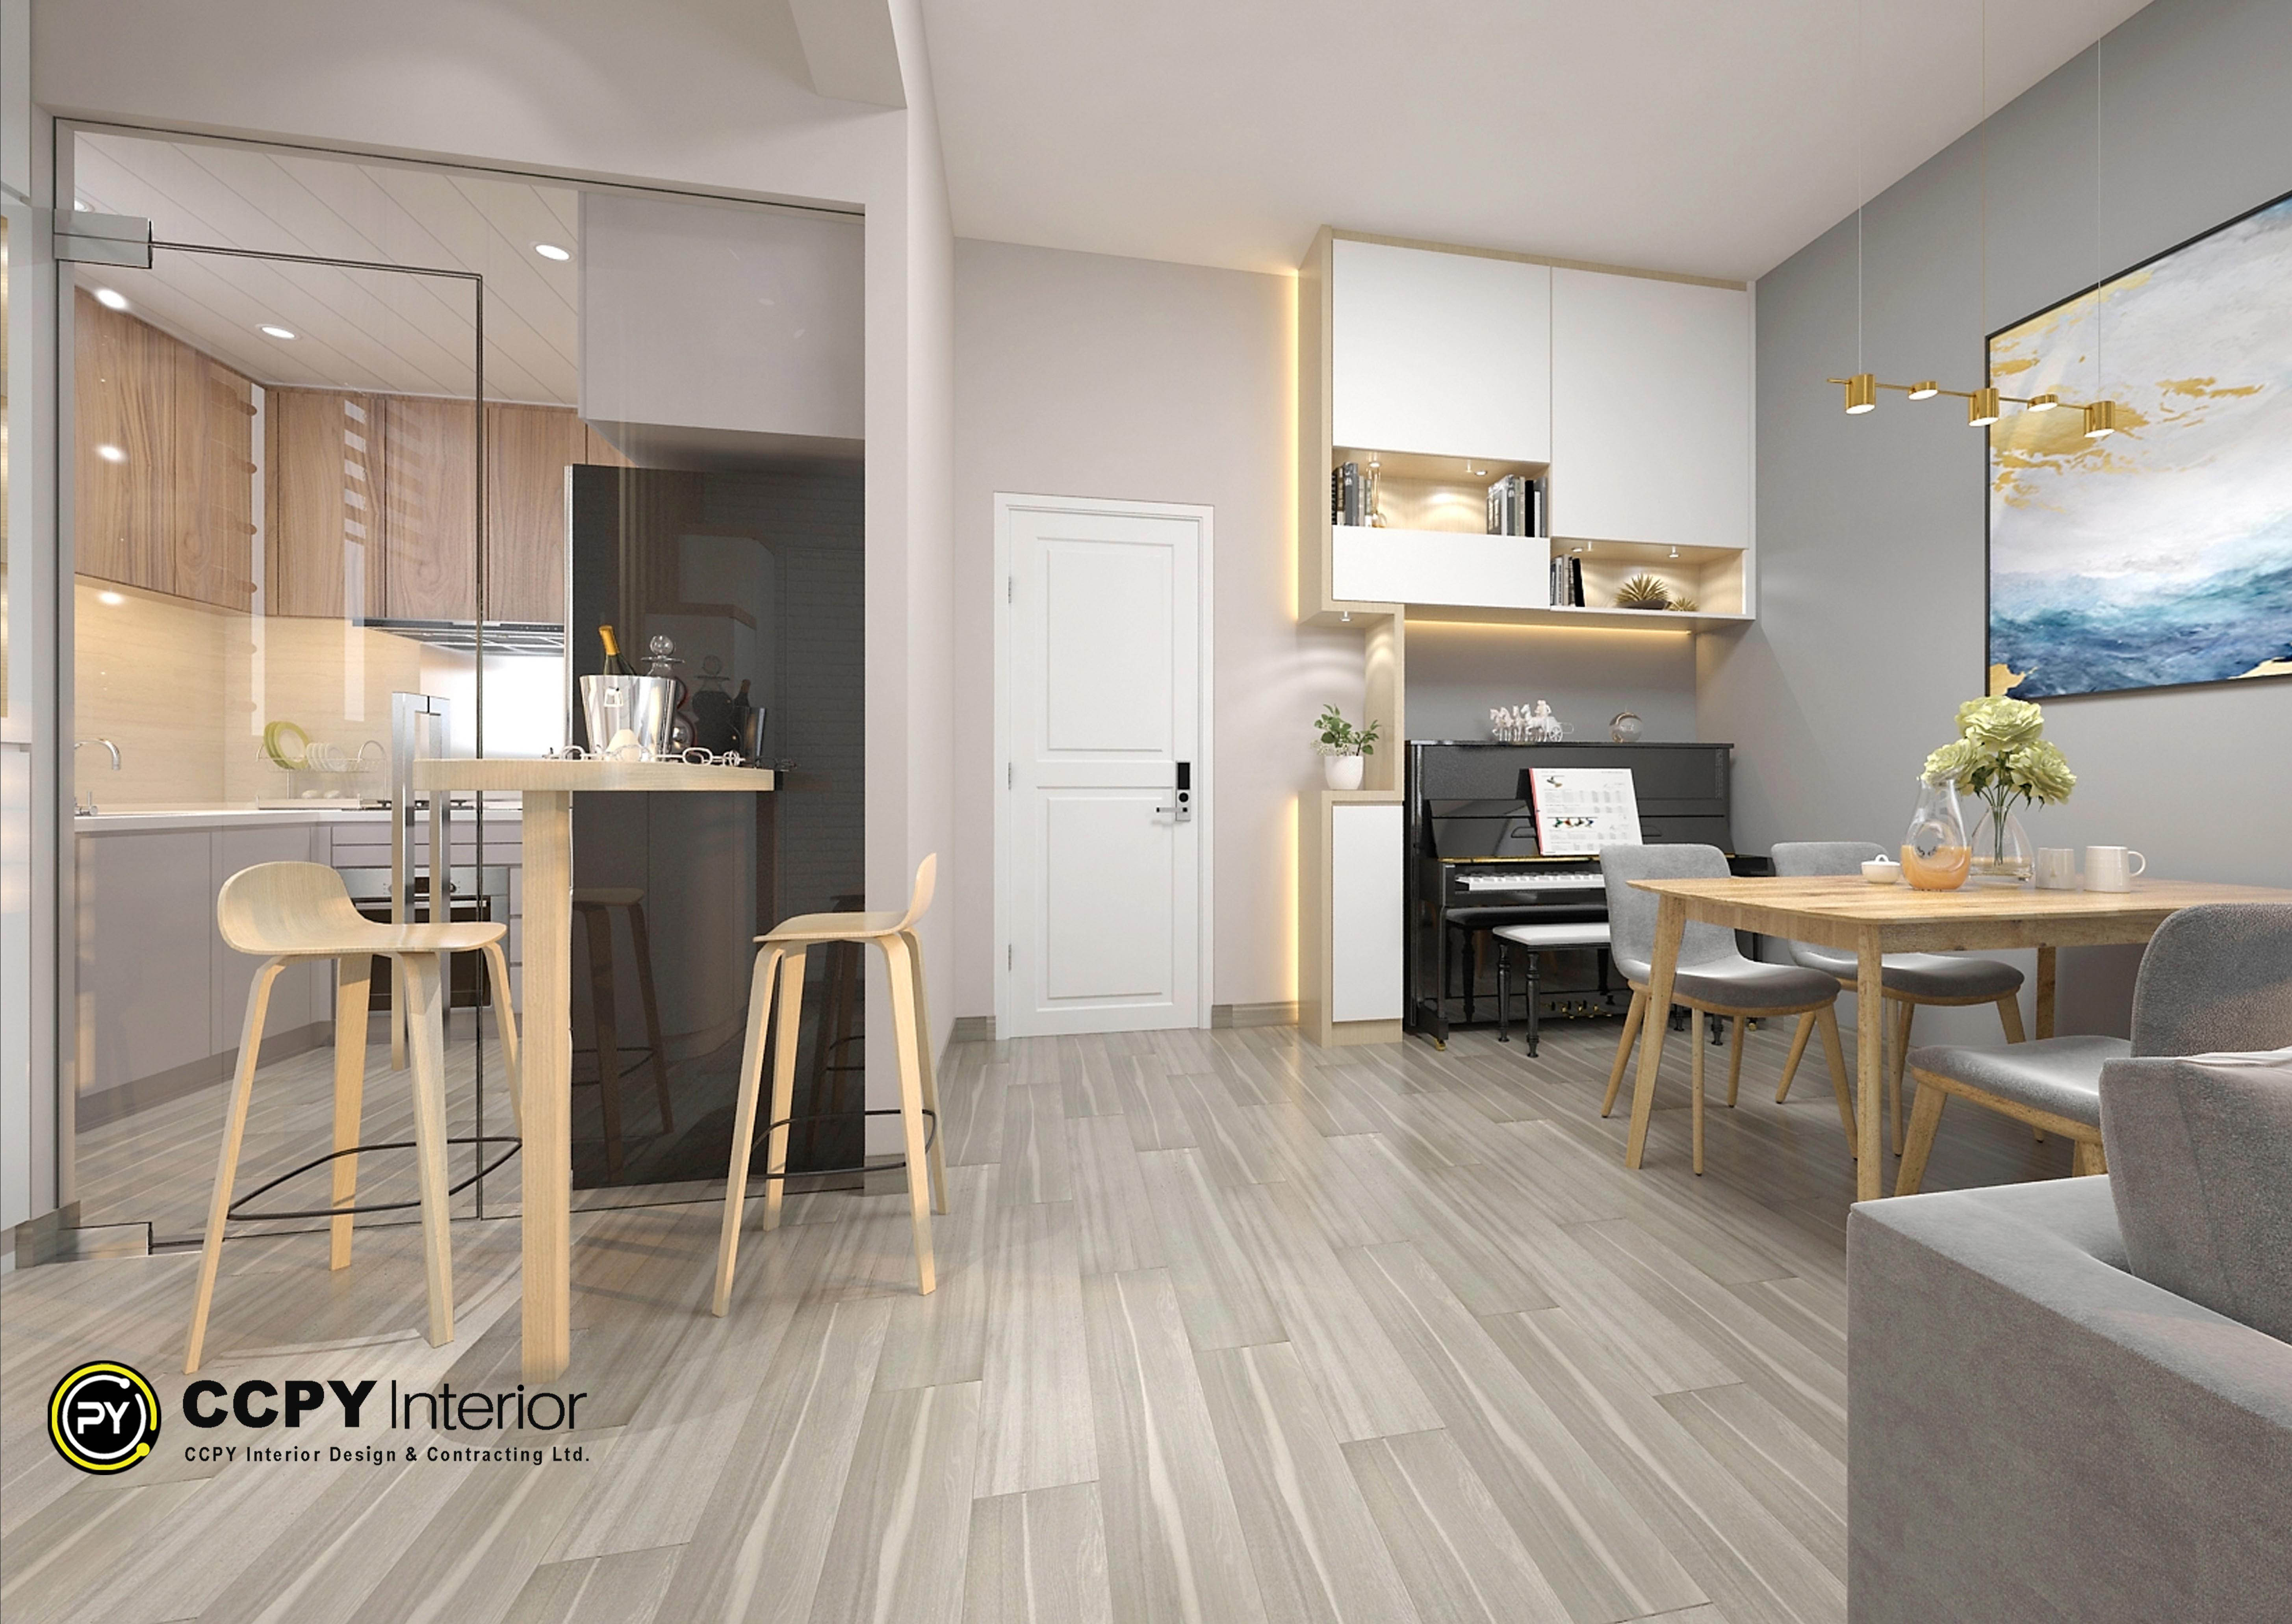
Integrated Living & Dining: The open-plan layout creates a seamless visual flow, unified by light-toned, scratch-proof SPC flooring.
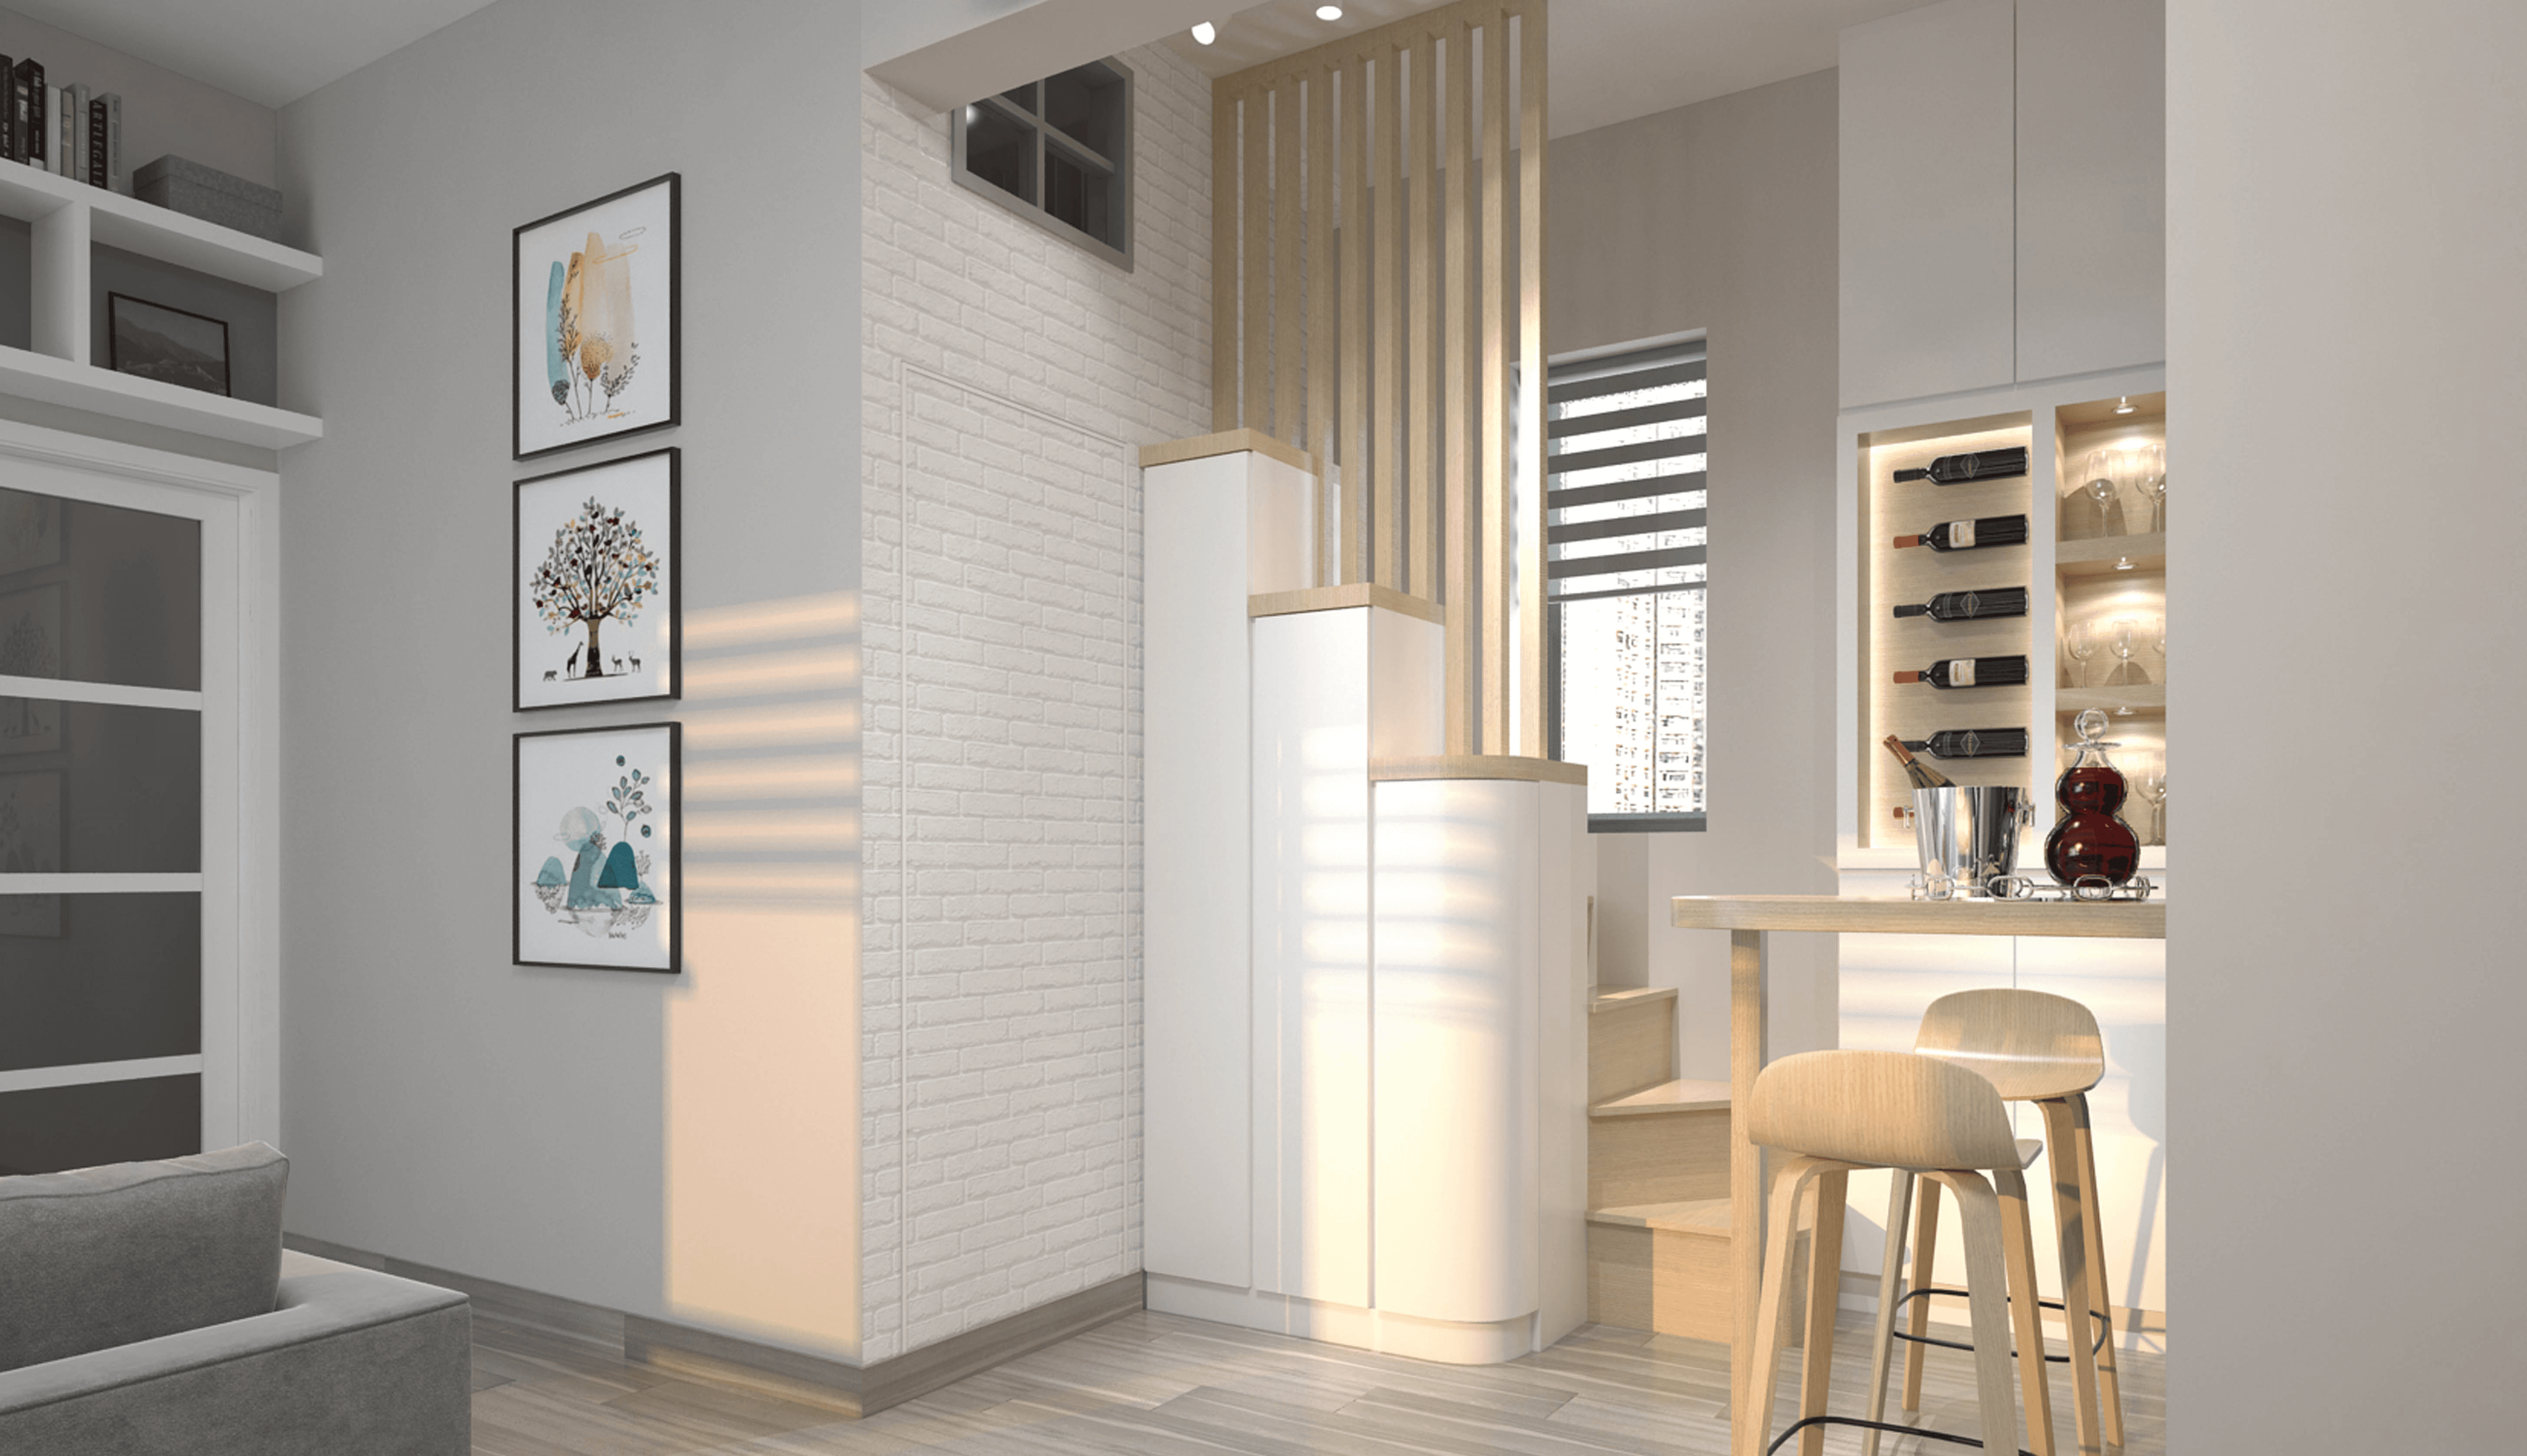
Custom Entryway & Storage: The entrance is defined by a stylish slatted timber screen and a unique, tiered custom curved cabinetry unit
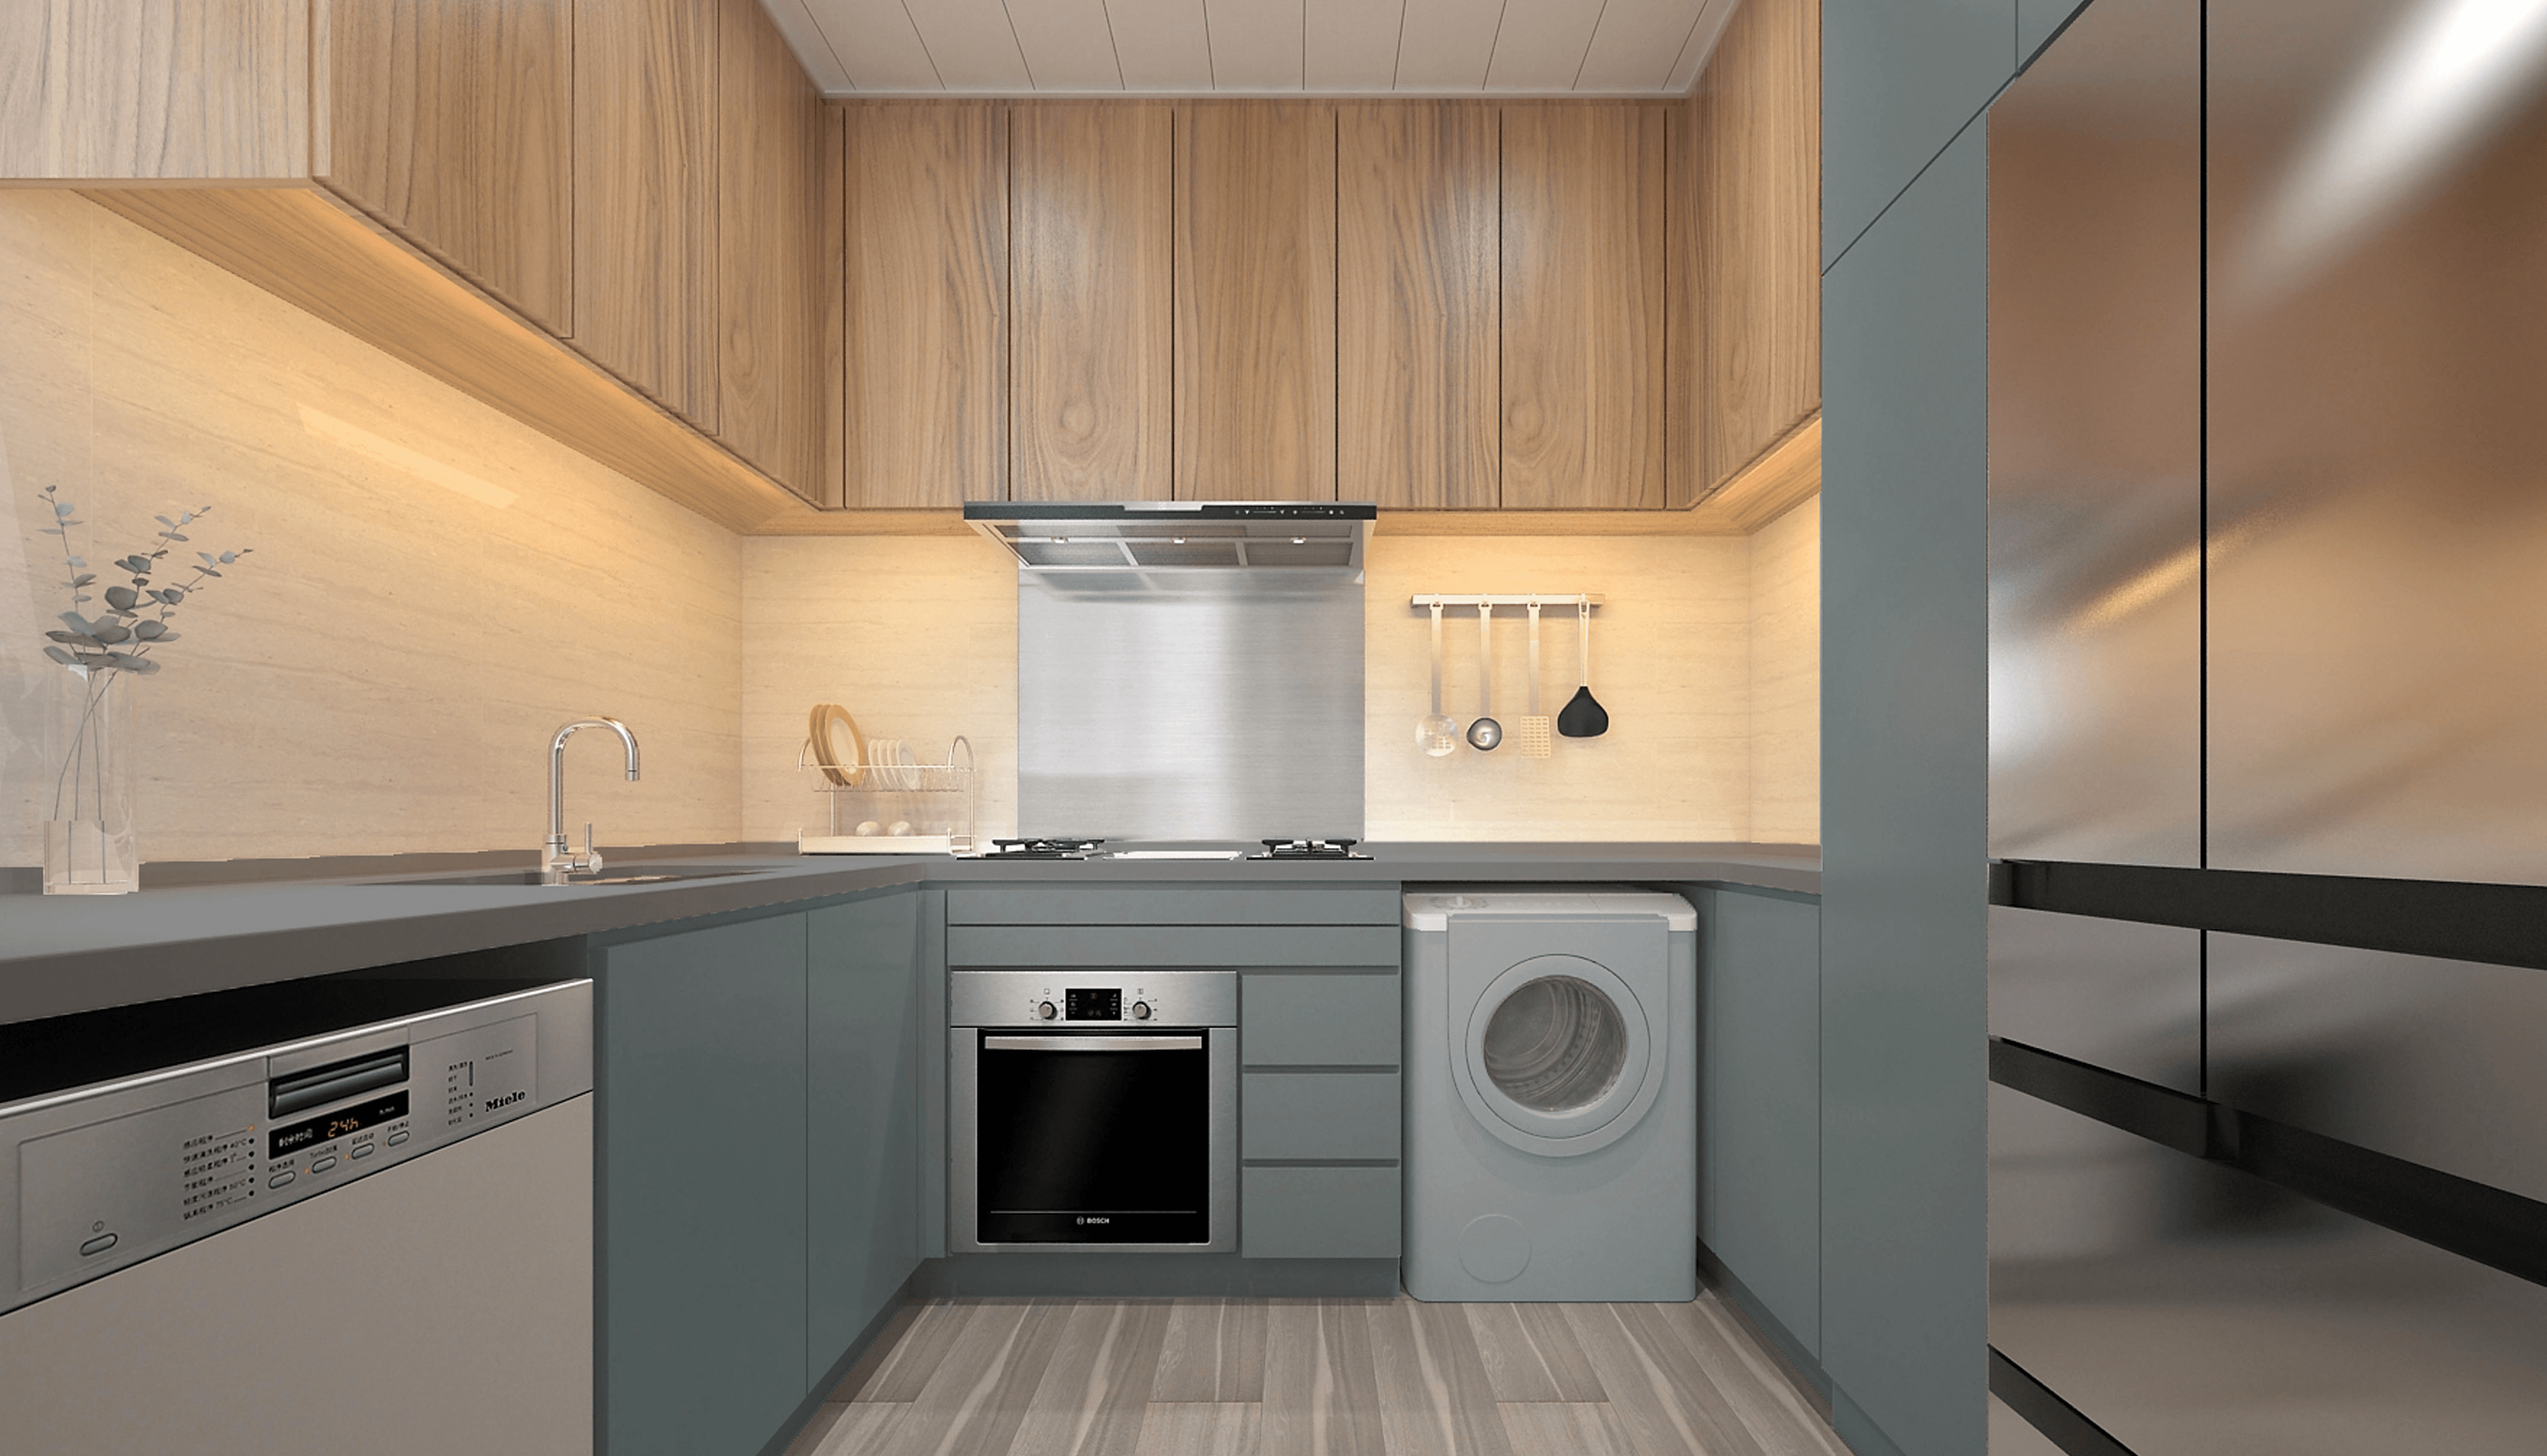
Efficient Culinary Zone: The kitchen is designed for high-performance efficiency, utilizing durable engineered quartz countertops that withstand heavy daily use.
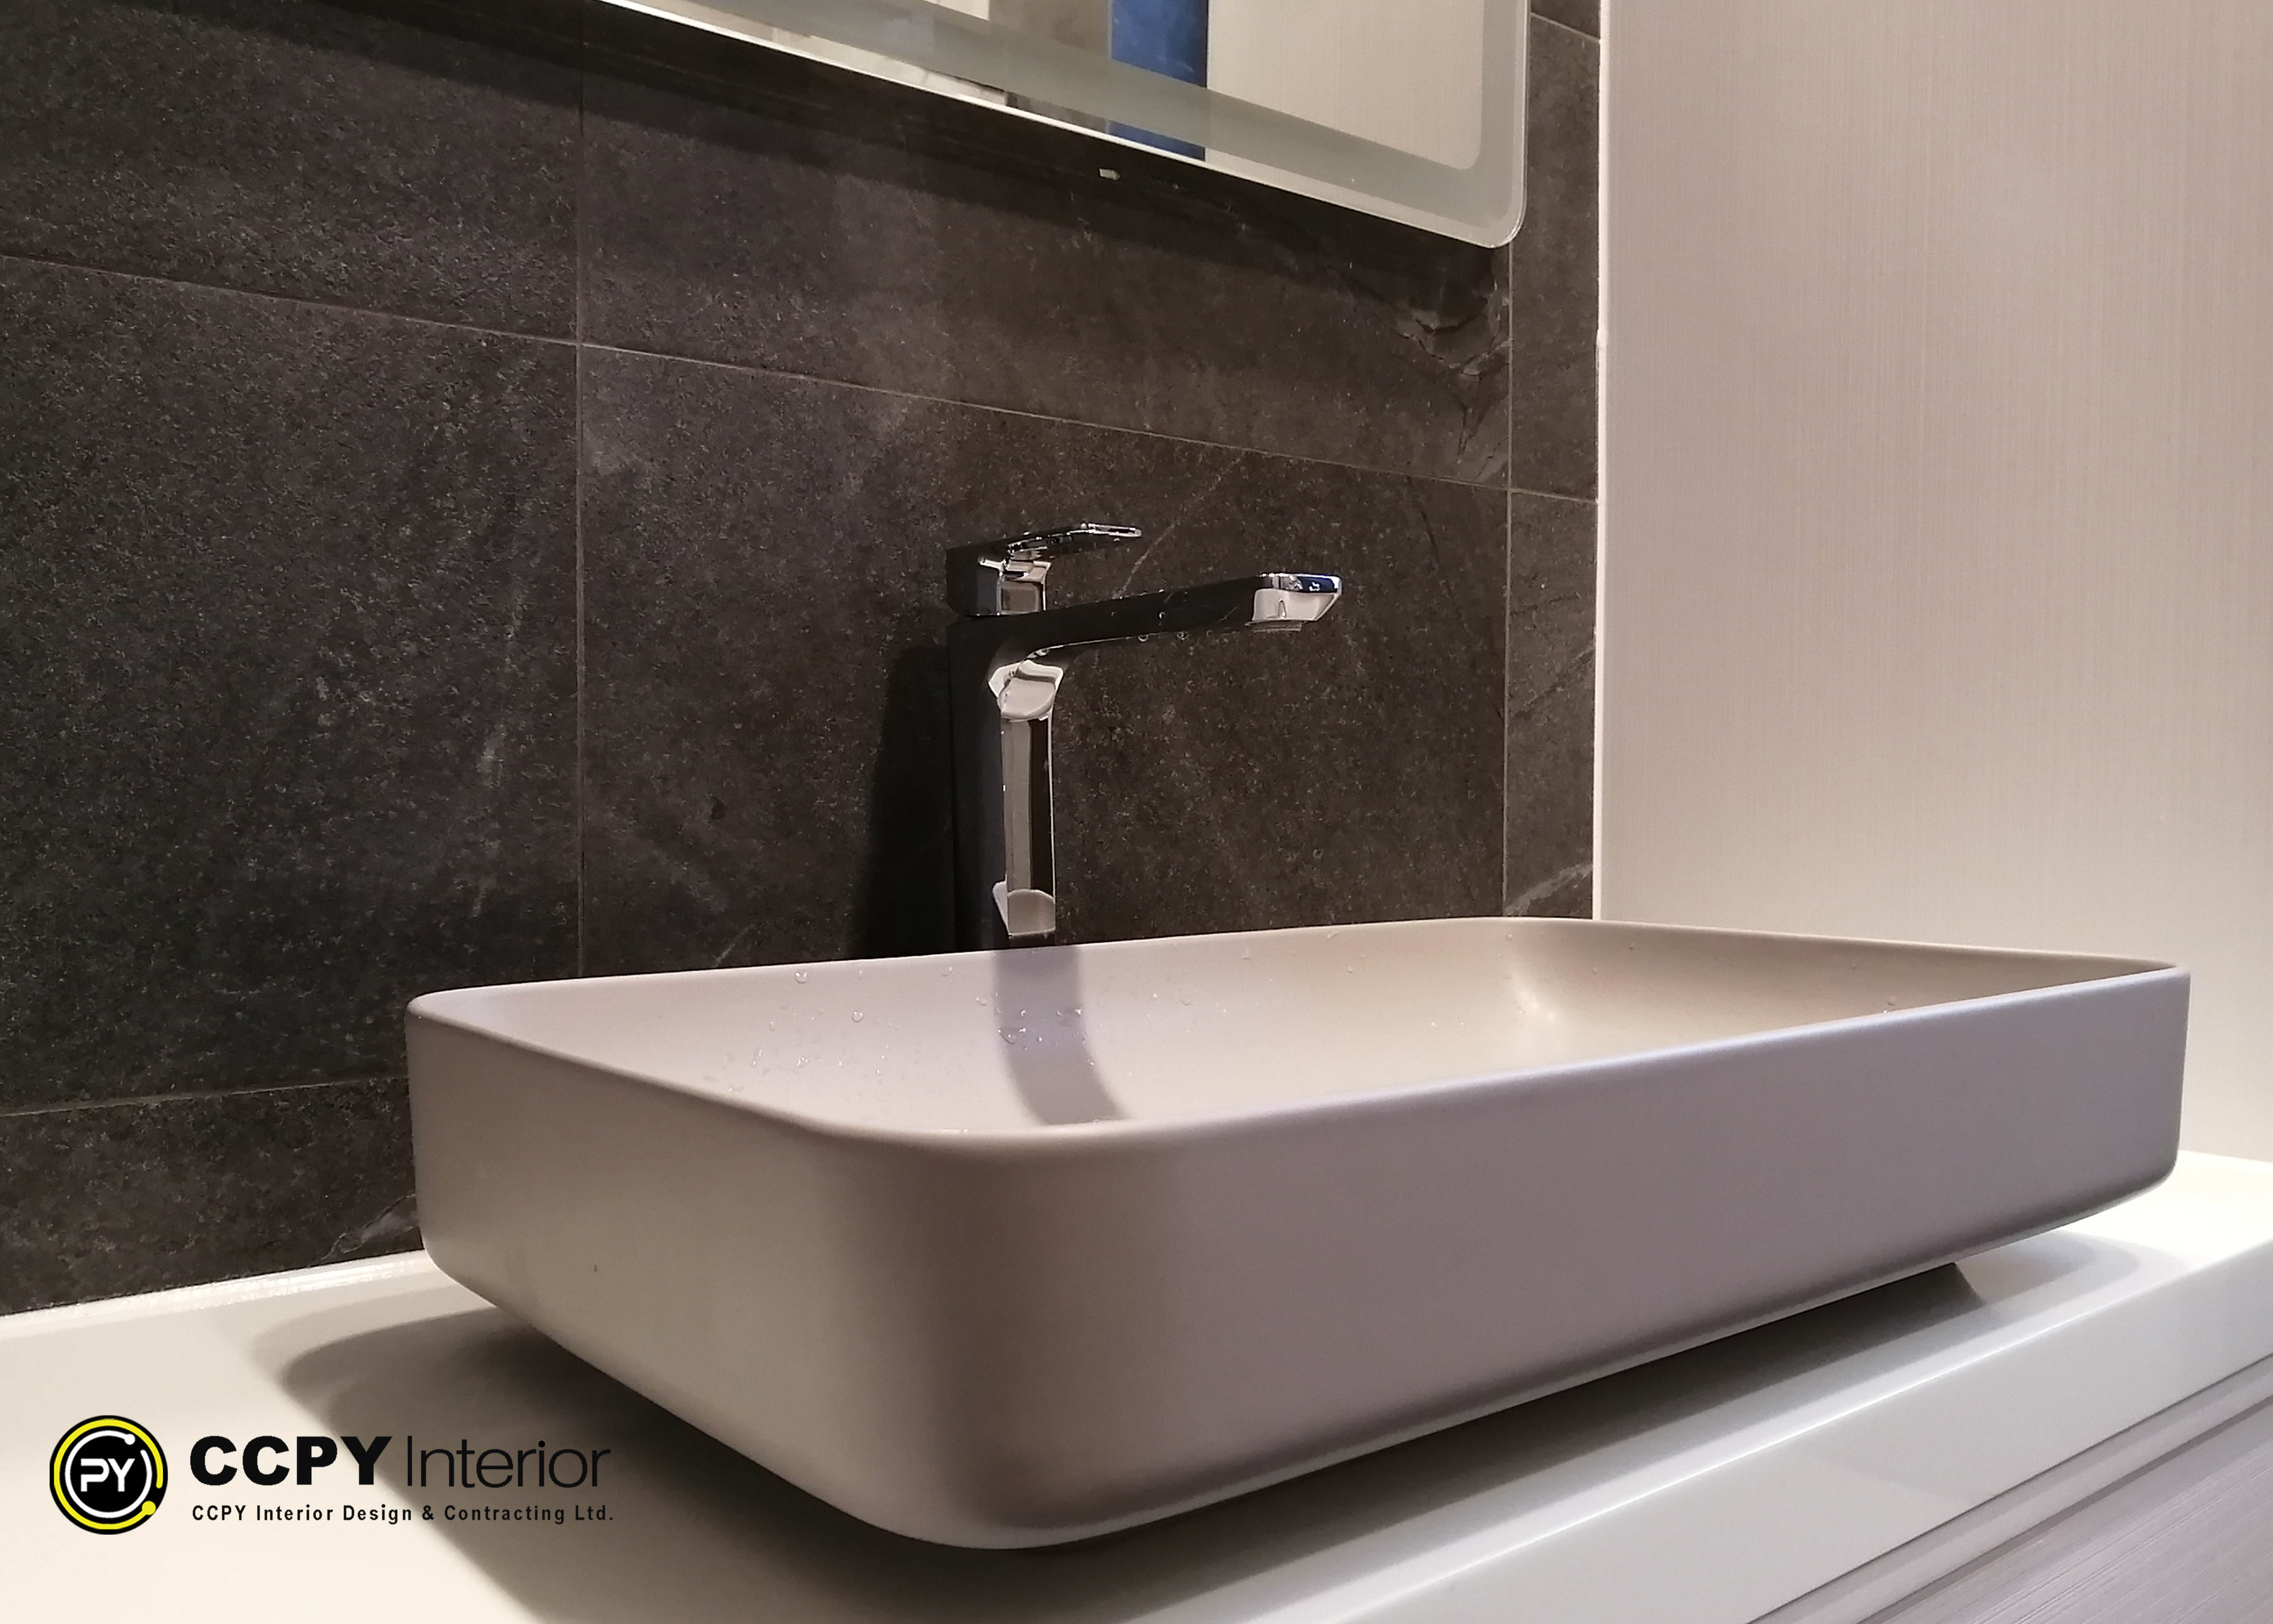
Refined Spa Bathroom: The bathroom design emphasizes sensory textures through the use of high-contrast, dark stone-effect wall tiles.
About Home
Within this modern home, structural lines choreograph a dance between utility and elegance. Polished grain meets stone, enhancing visual depth across the open-plan floor. CCPYInterior applied rigorous logic to the kitchen interior design, ensuring movement remains fluid. Warm luminescence spills over integrated cabinetry, while every corner functions like a well-organized pantry. Design here serves as the ultimate seasoning for life.
It looks incredible from every side—the shapes and the overall feel are just perfectly in sync.
69 Siu Lek Yuen Road, Sha Tin
700
Sqr.ft
HKD 980K
3
Bedrooms
2
Bathrooms