Kam Hei Court

Kam Hei Court

Experience the pinnacle of modern luxury with our bespoke interior design solutions tailored for sophisticated living.

Experience the pinnacle of modern luxury with our bespoke interior design solutions tailored for sophisticated living.

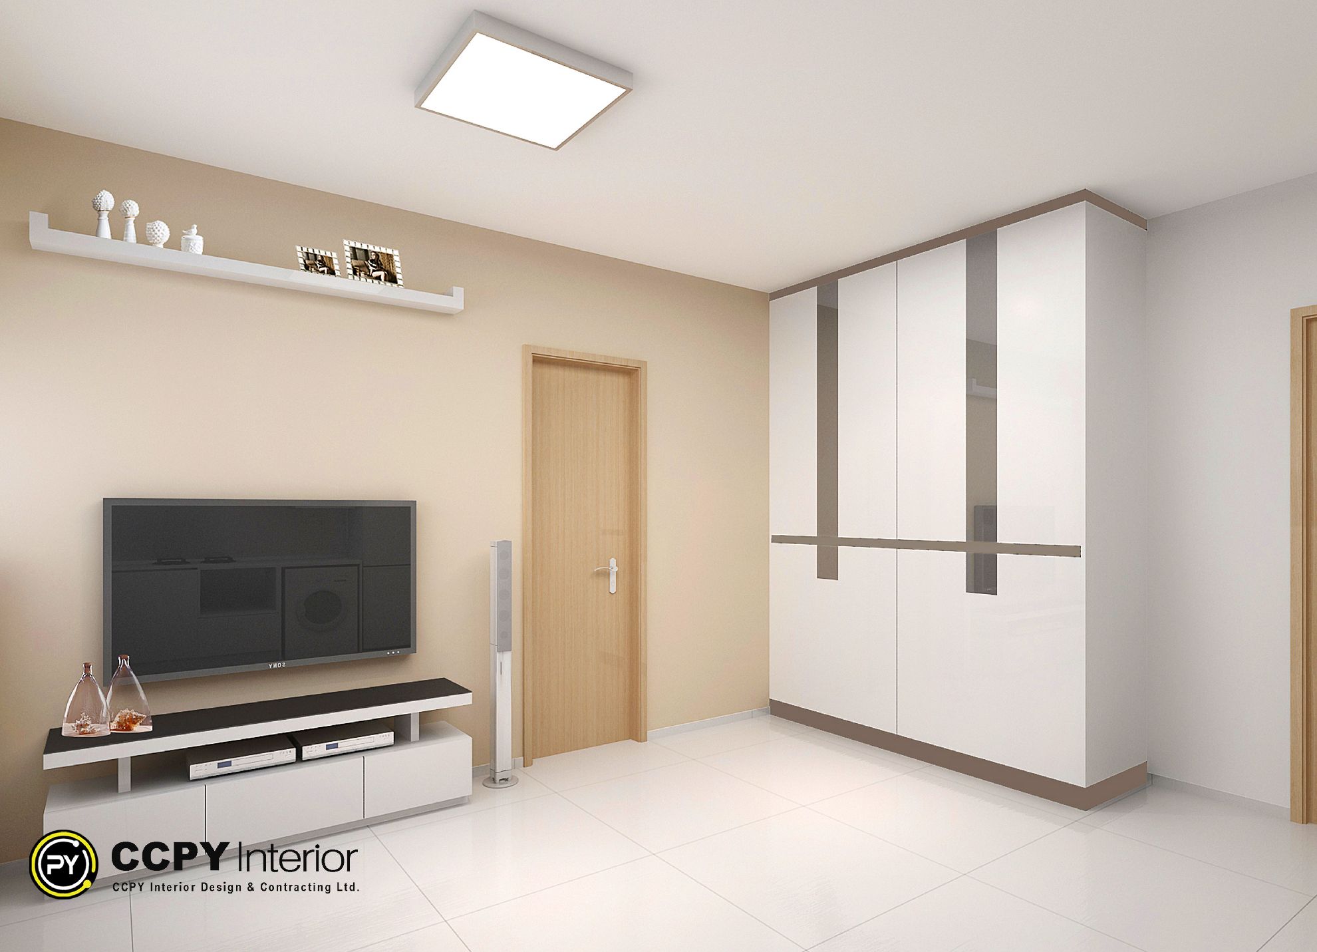
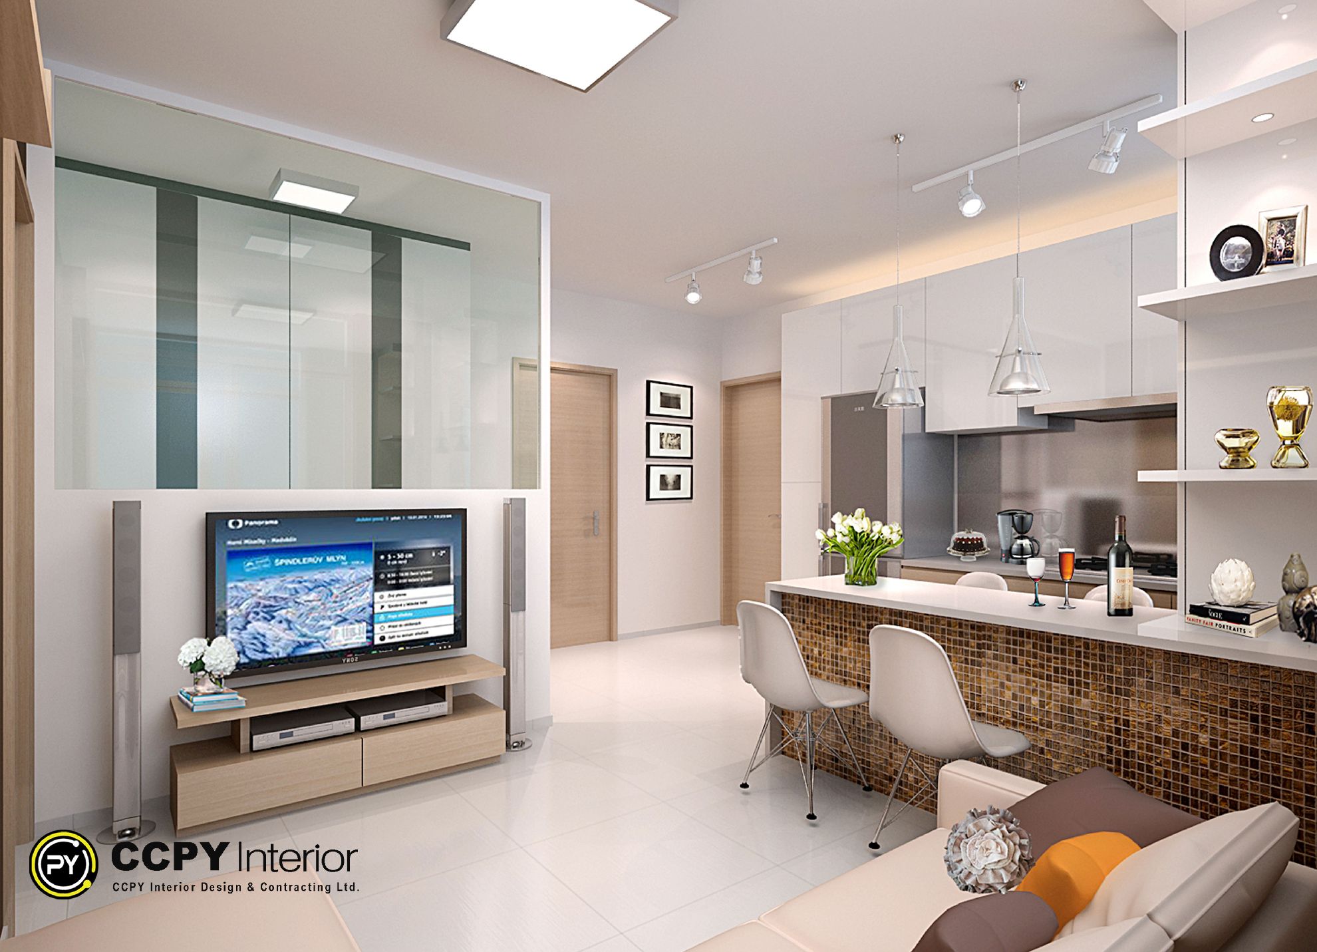
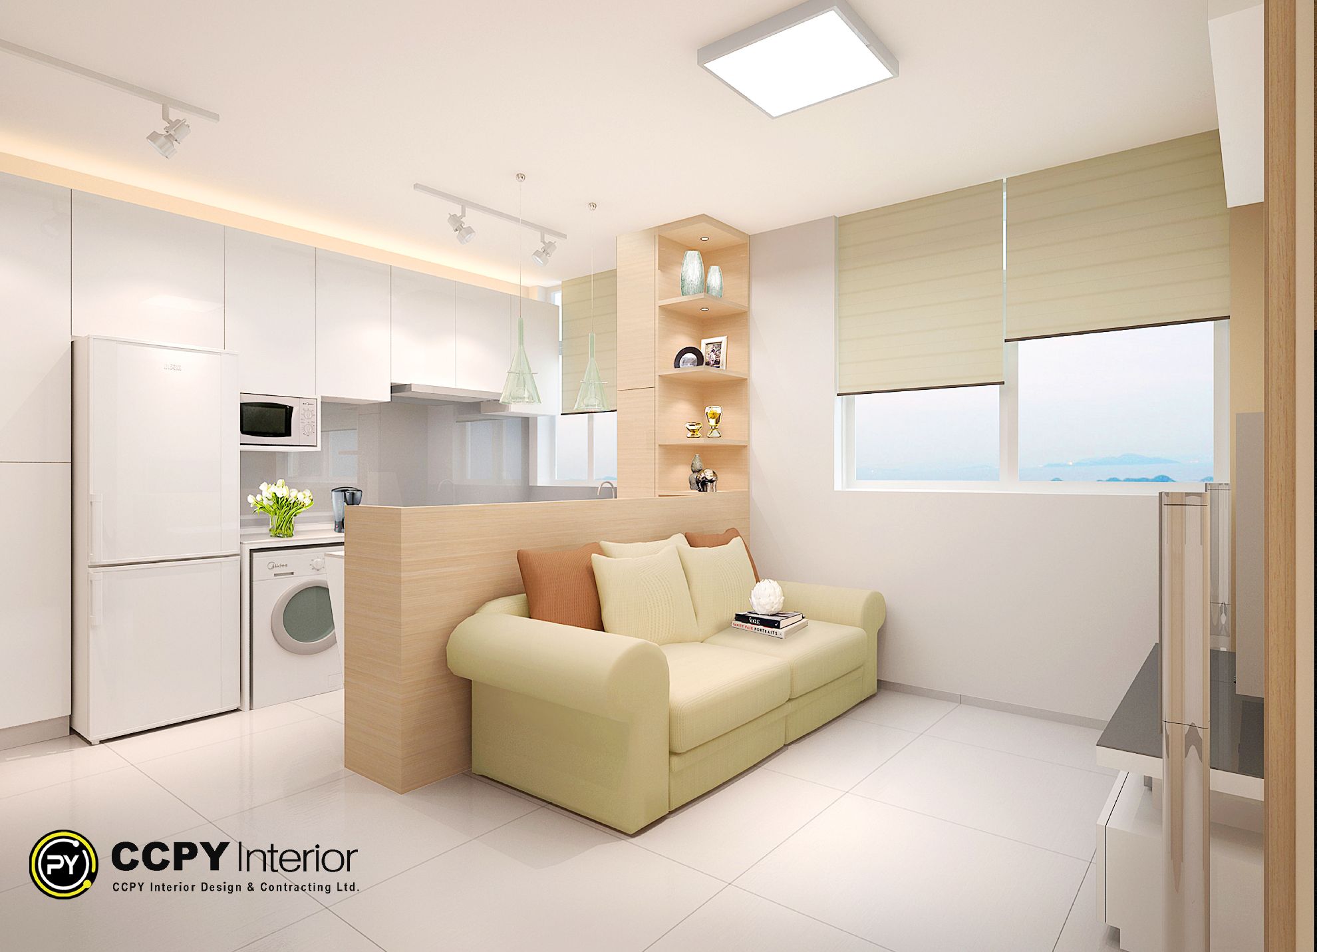
The interior design showcase for a residential unit at Kam Hei Court features a warm, minimalist aesthetic tailored to optimize a compact living space. Key elements include an open-plan concept connecting the living room to the kitchen, a low half-wall for zoning, and a floor-to-ceiling white modular cabinet for built-in storage. The styling comprises a neutral-toned compact sofa, a vertical wooden display column with geometric shelving for showcasing decor, and warm ambient lighting. The color palette features monochromatic neutrals alongside natural wood tones, complemented by soft beige roller blinds for privacy.

Design Notes

About Home

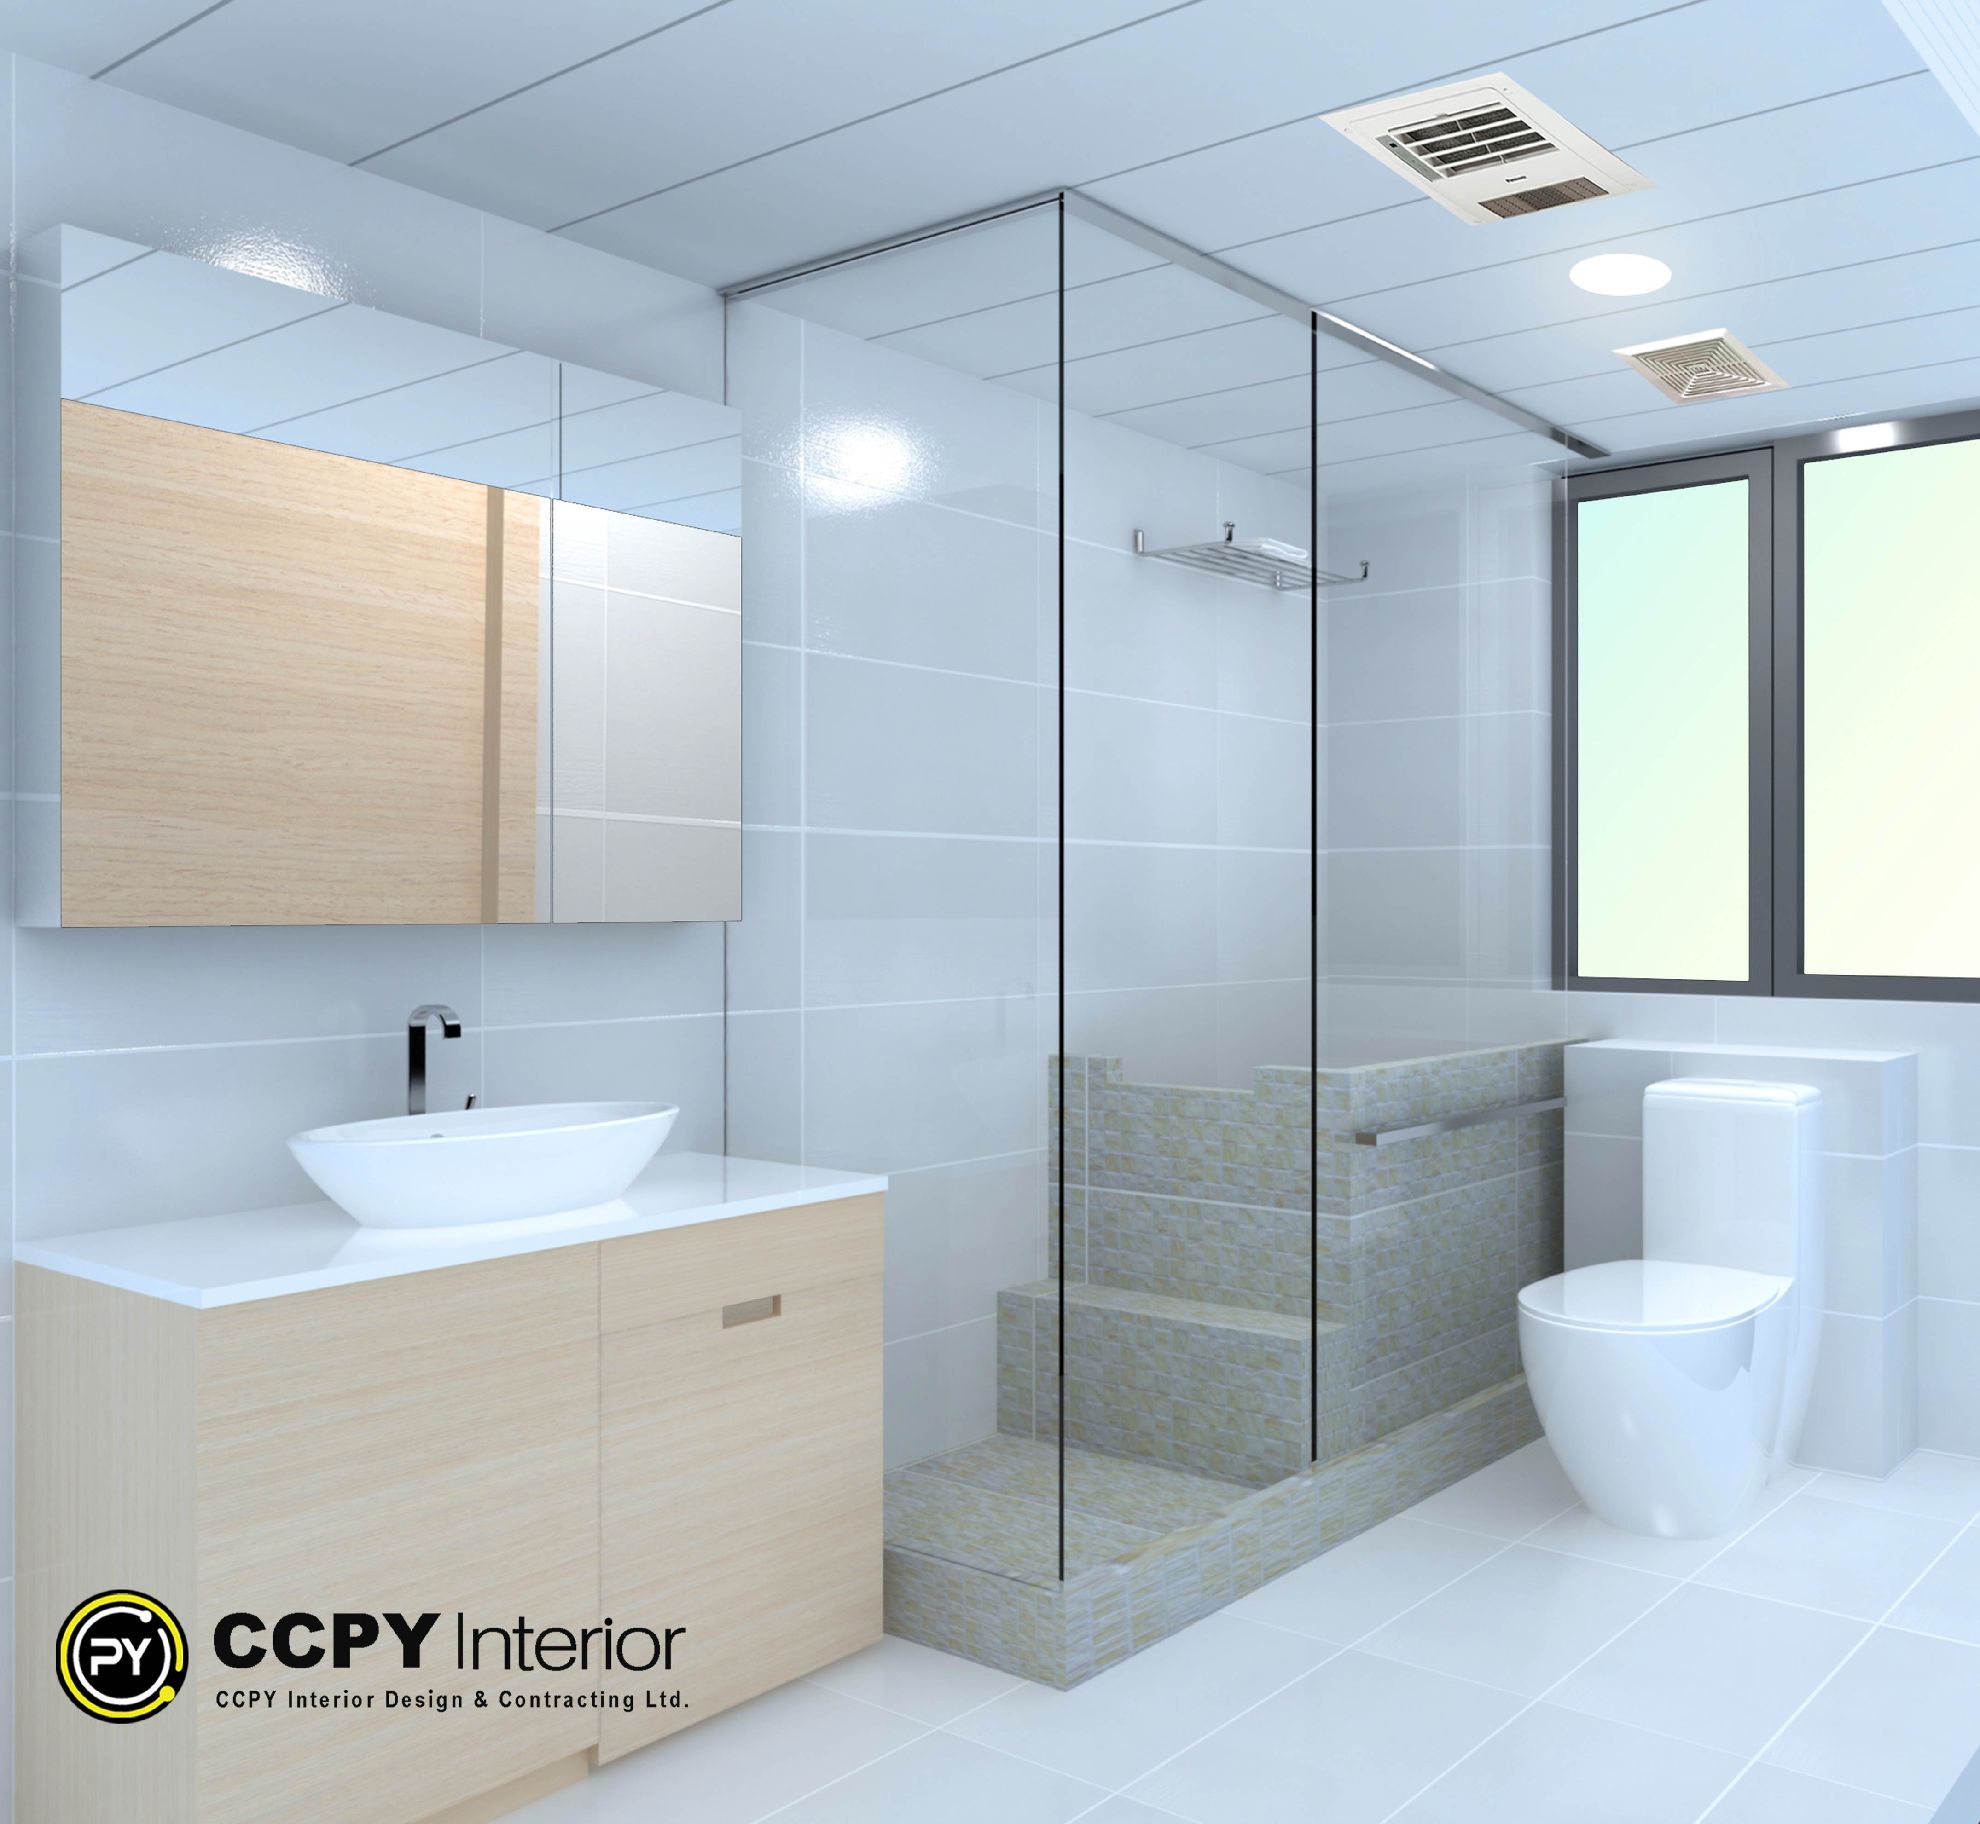
This comprehensive renovation project showcases how neutral tones and natural wood elements can brighten a space. Our design strategy involved redefining the room partitions to create a more inclusive and spacious family hub.

It looks incredible from every side—the shapes and the overall feel are just perfectly in sync.

6 Hang Hong Street, Ma On Shan

520

Sqr.ft

HKD 400K

3

Bedrooms

1

Bathrooms