Design Notes
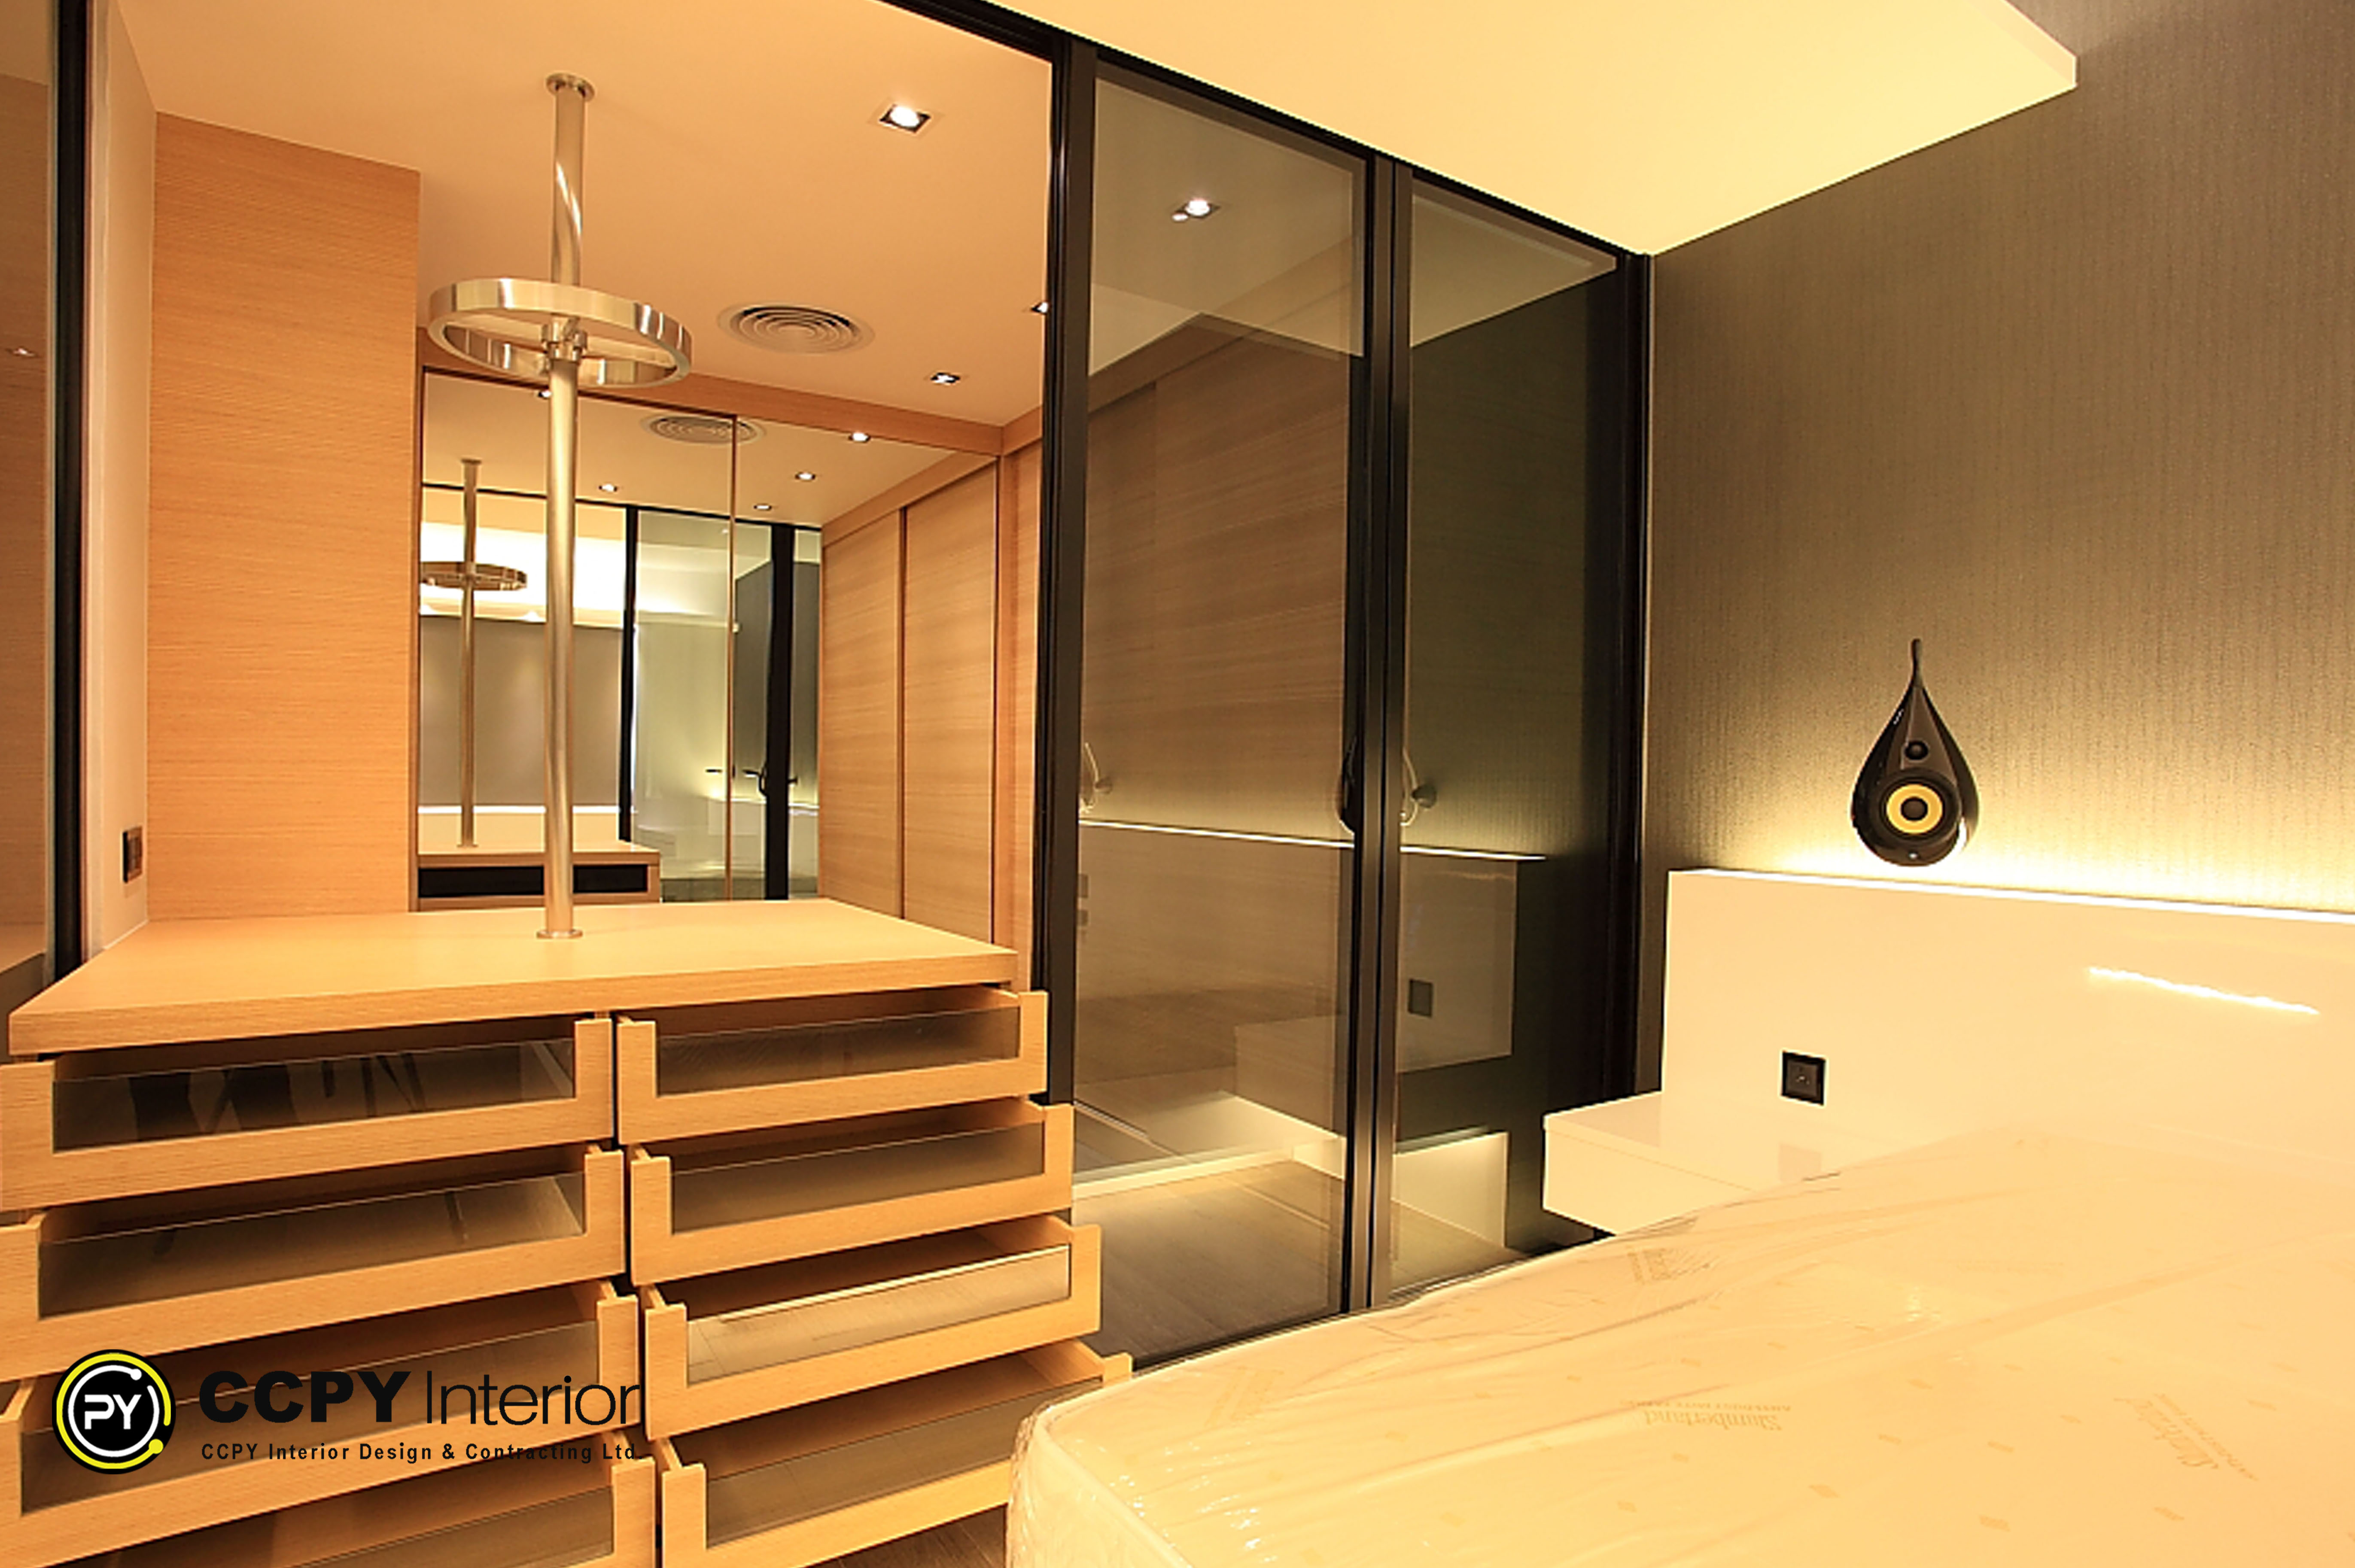
Glass Partitions: Bespoke Glazing. Floor-to-ceiling black aluminum-framed smoked glass sliding doors establishing sophisticated architectural spatial divisions
Closet Wardrobes: Poliform. Full-height integrated blonde oak veneer wardrobes utilizing entirely concealed touch-latches for clean minimalist facades.
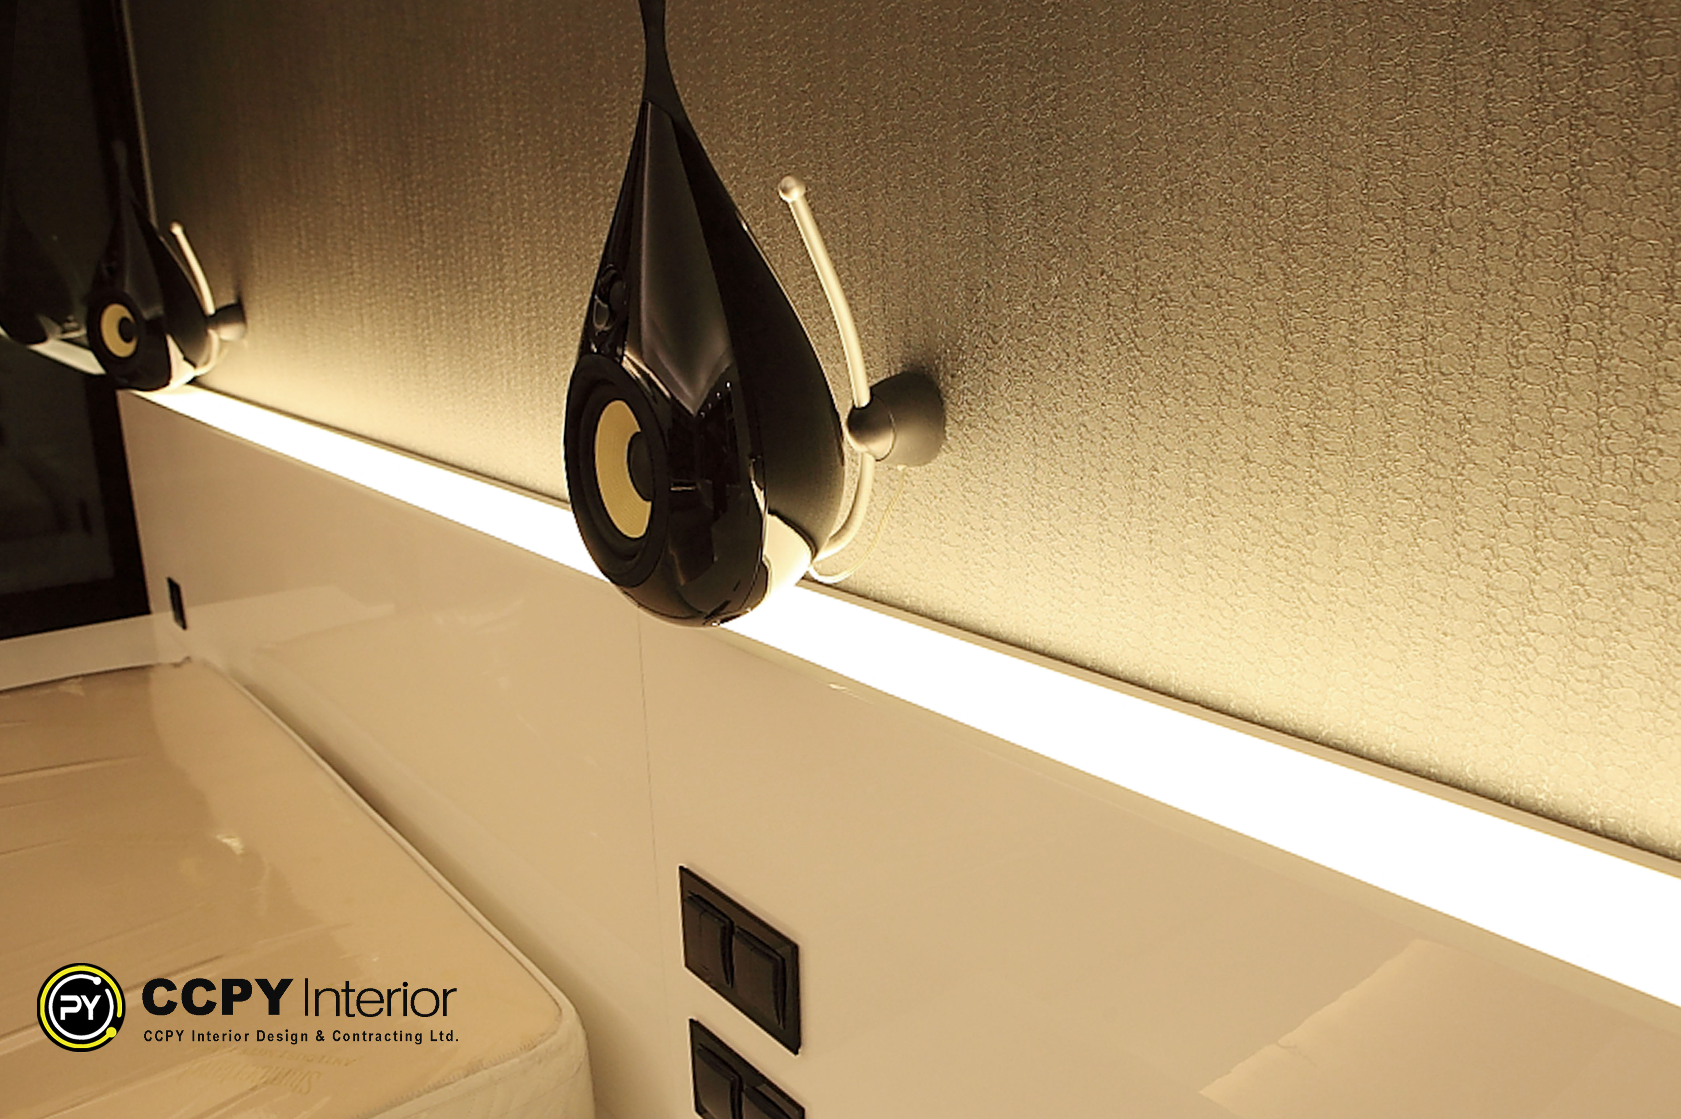
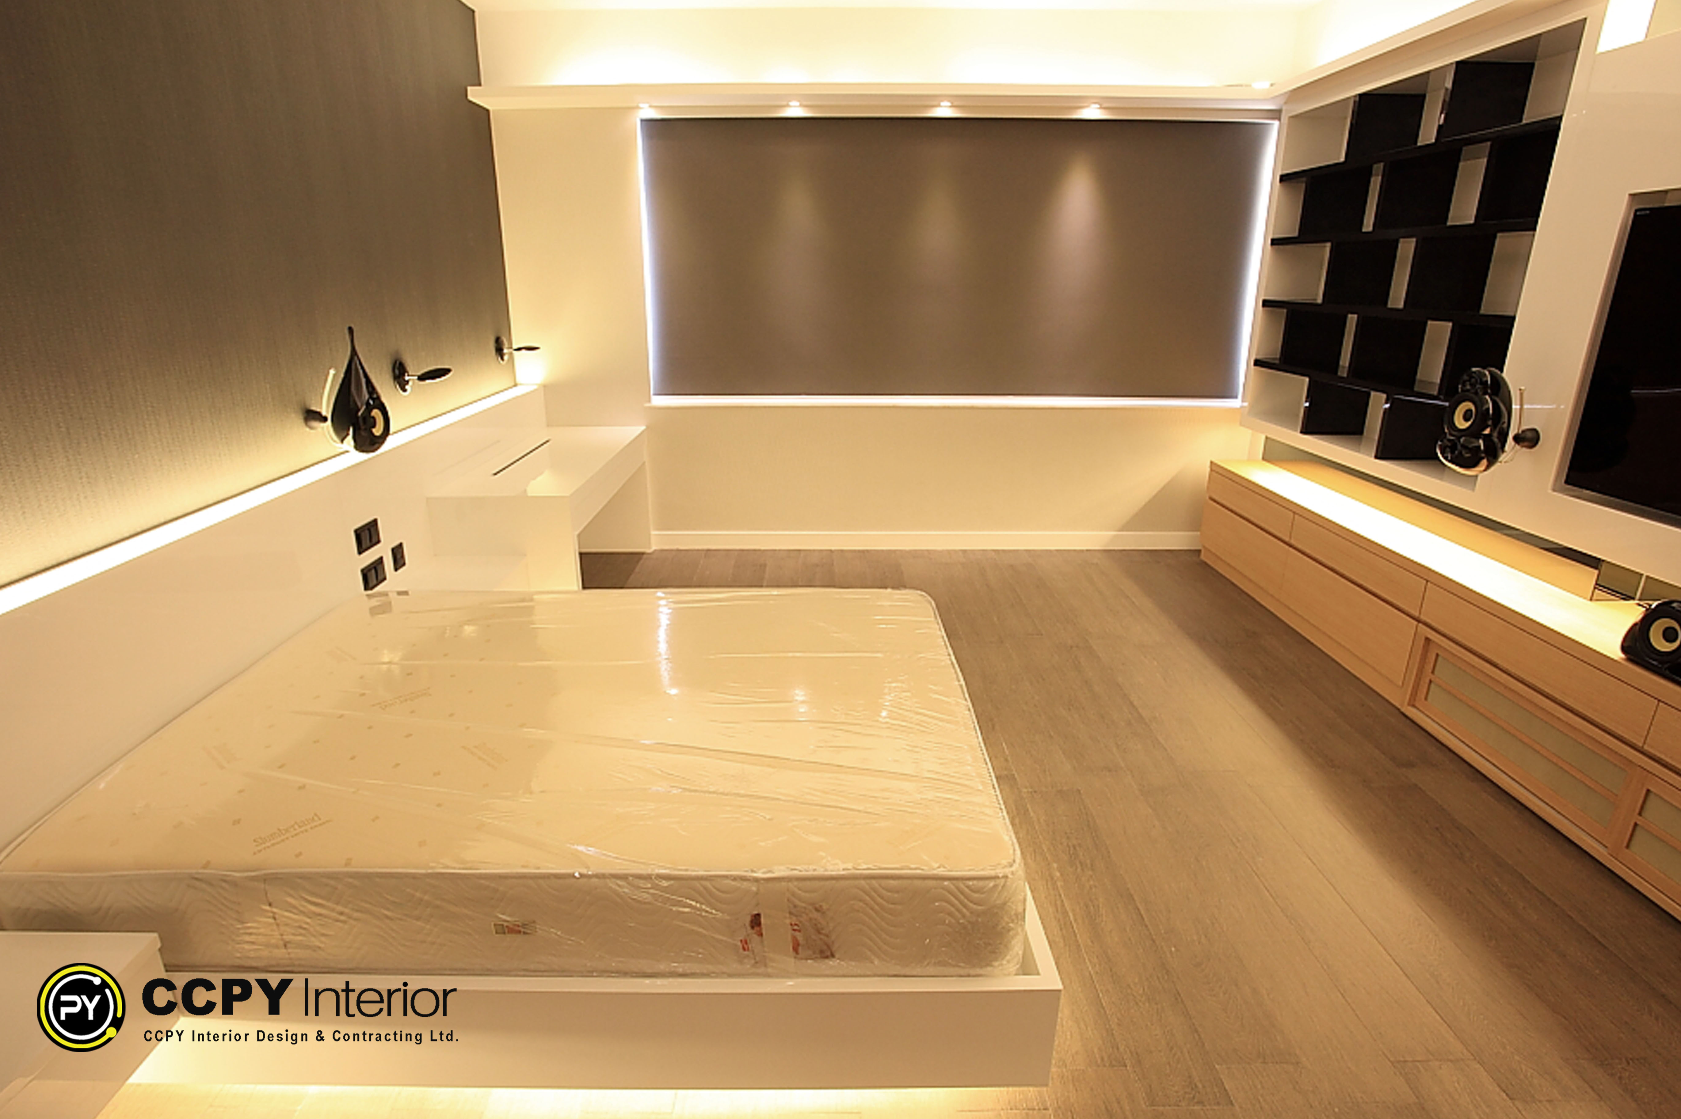
Accent Wall: Farrow & Ball. Deeply textured charcoal grey wallpaper backdrop diffusing soft architectural light across the headboard zone.
Bed Frame: Bespoke Millwork. Custom floating white lacquer bed platform featuring embedded low-level LED halo under-bed ambiance strip lighting
About Home
CCPYInterior redefined my master suite by integrating sculptural B&W speakers within a custom architectural media wall. High-gloss finishes contrast with Benjamin Moore textured accents, while a glass-enclosed wardrobe expands the spatial volume. Every detail, from the silent electric lift bed to the Lutron-controlled ambiance, reflects an elite standard of living, balancing professional efficiency with pure, cinematic relaxation.
Witnessing such flawless integration of art and technology leaves me in total awe.
71 Perkins Road, Jardines
5500
Sqr.ft
HKD 8M
3
Bedrooms
2
Bathrooms