Design Notes
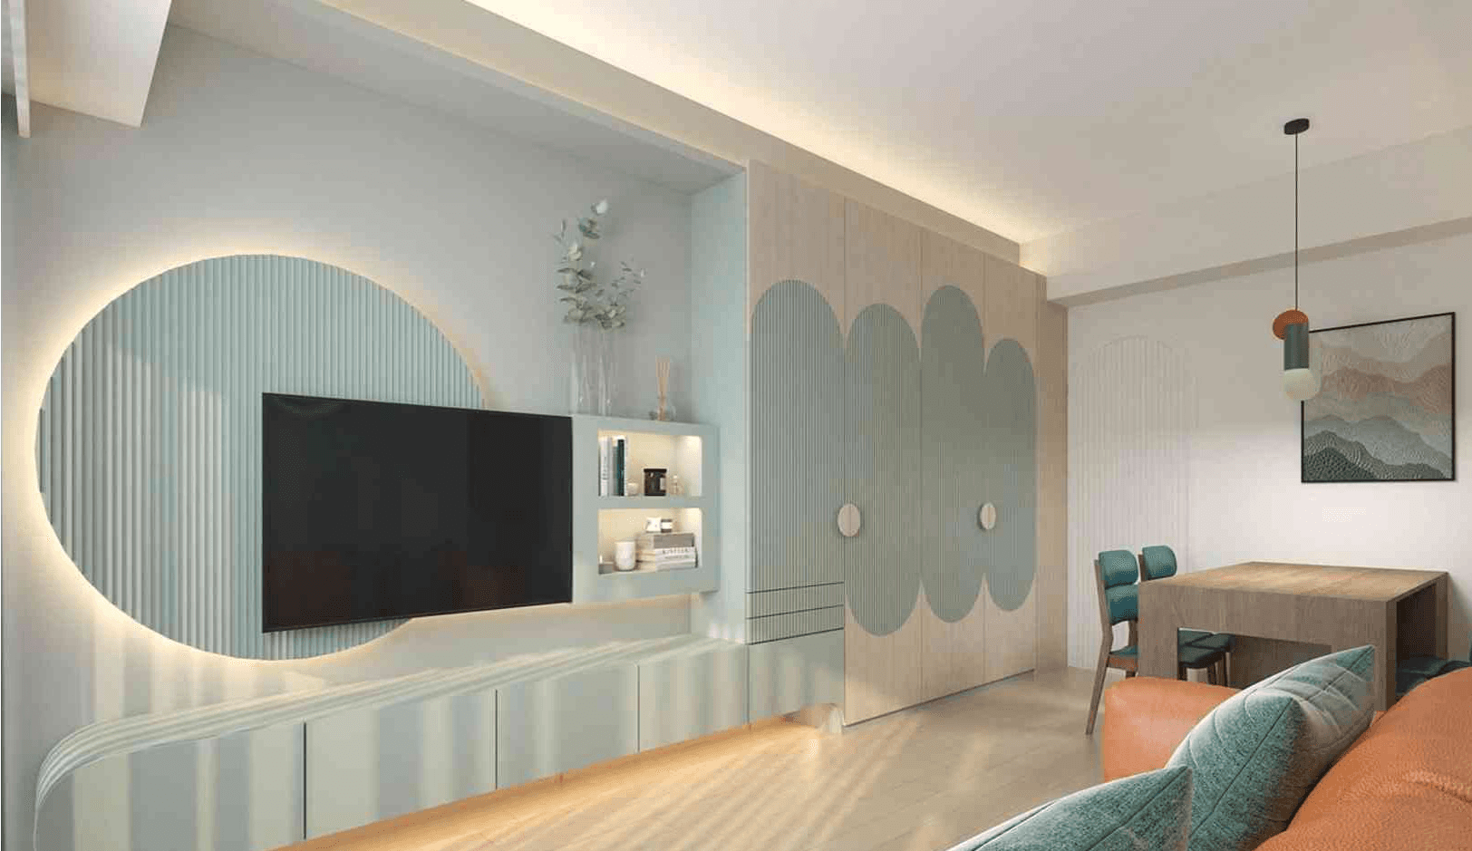
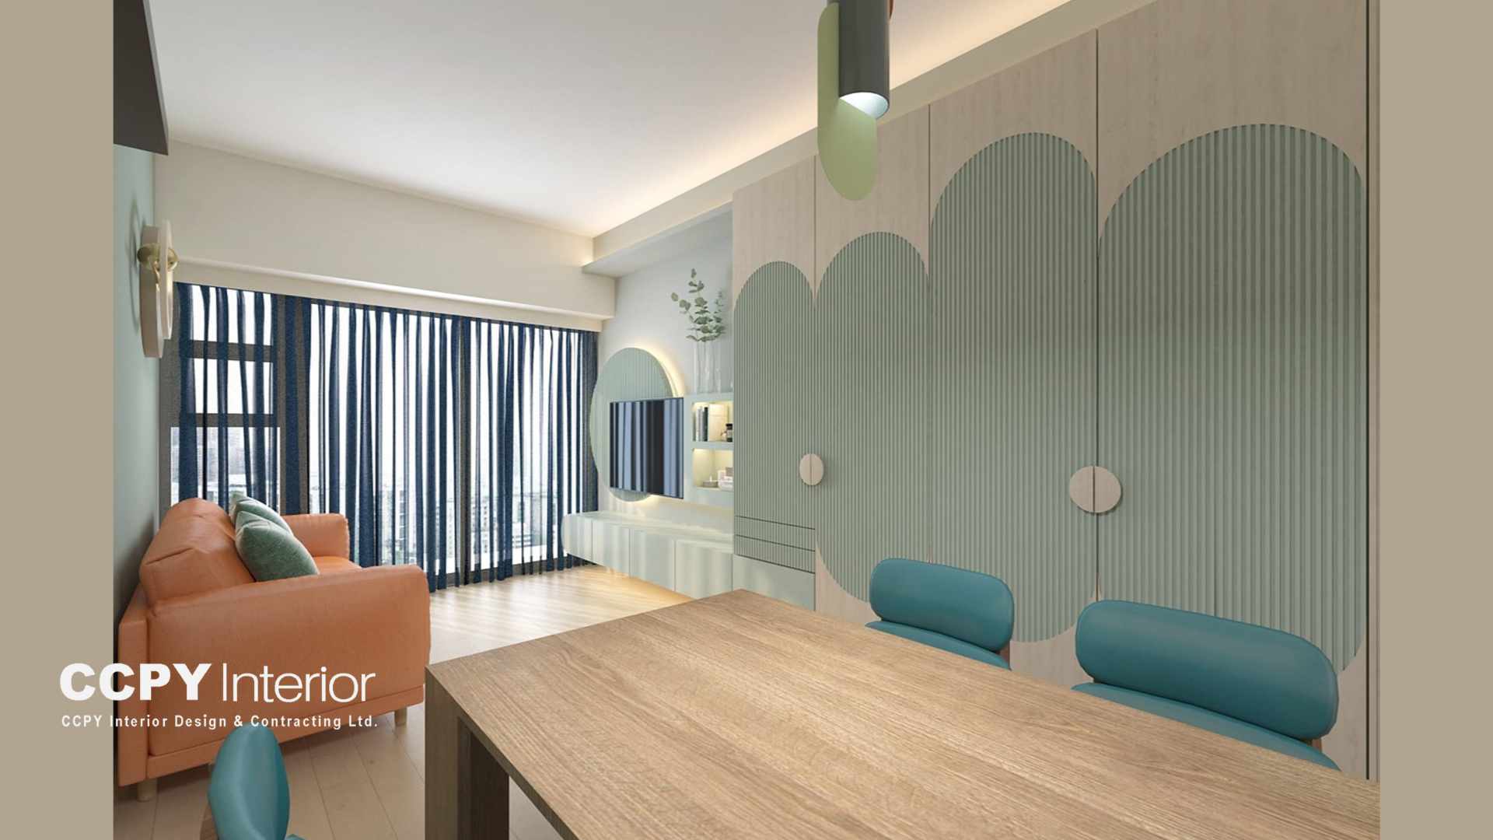
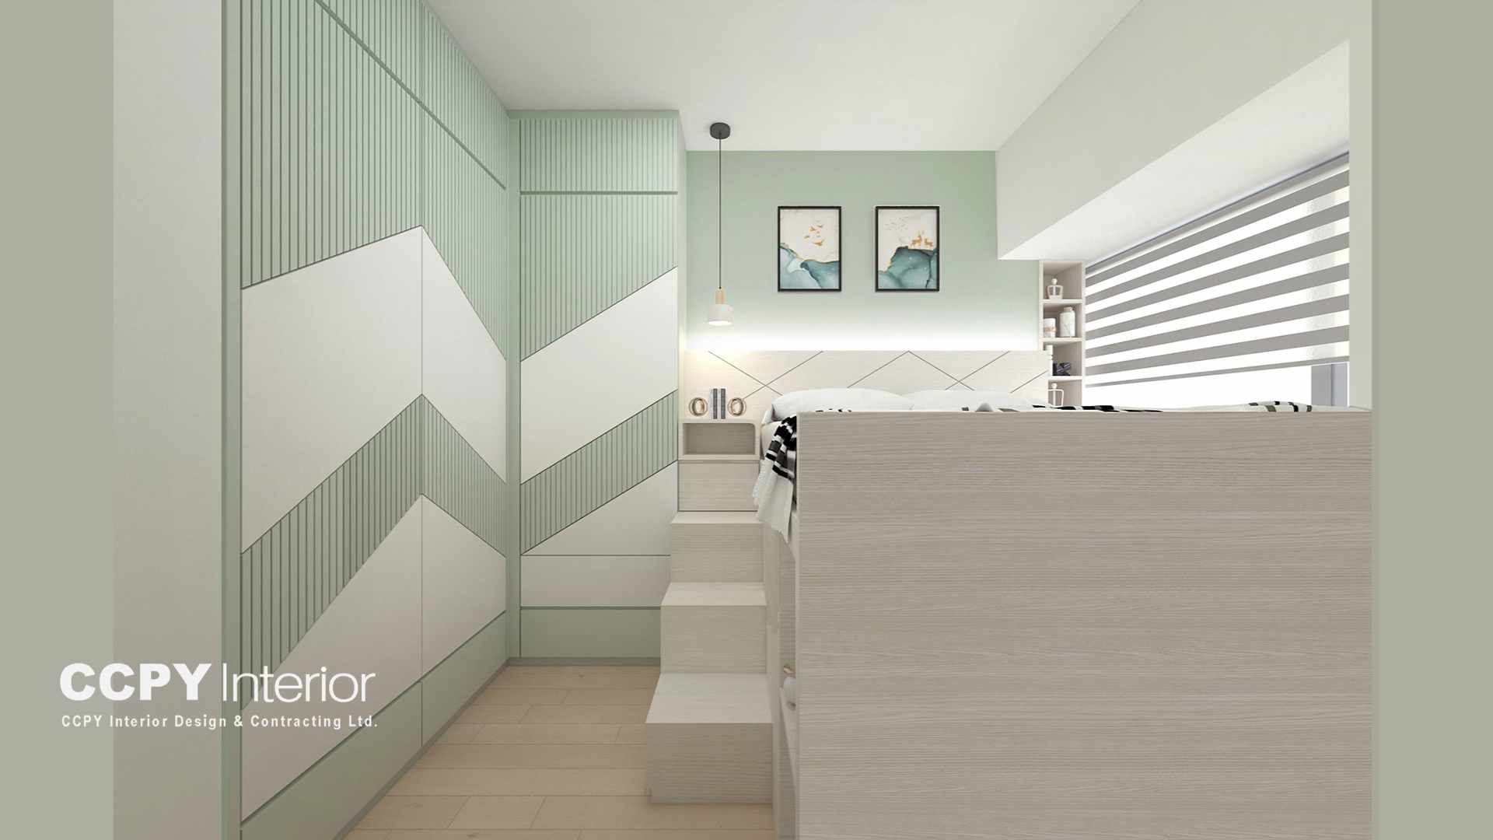
Custom Fluted Cabinetry: Bespoke cabinetry throughout the open-plan area utilizes arched
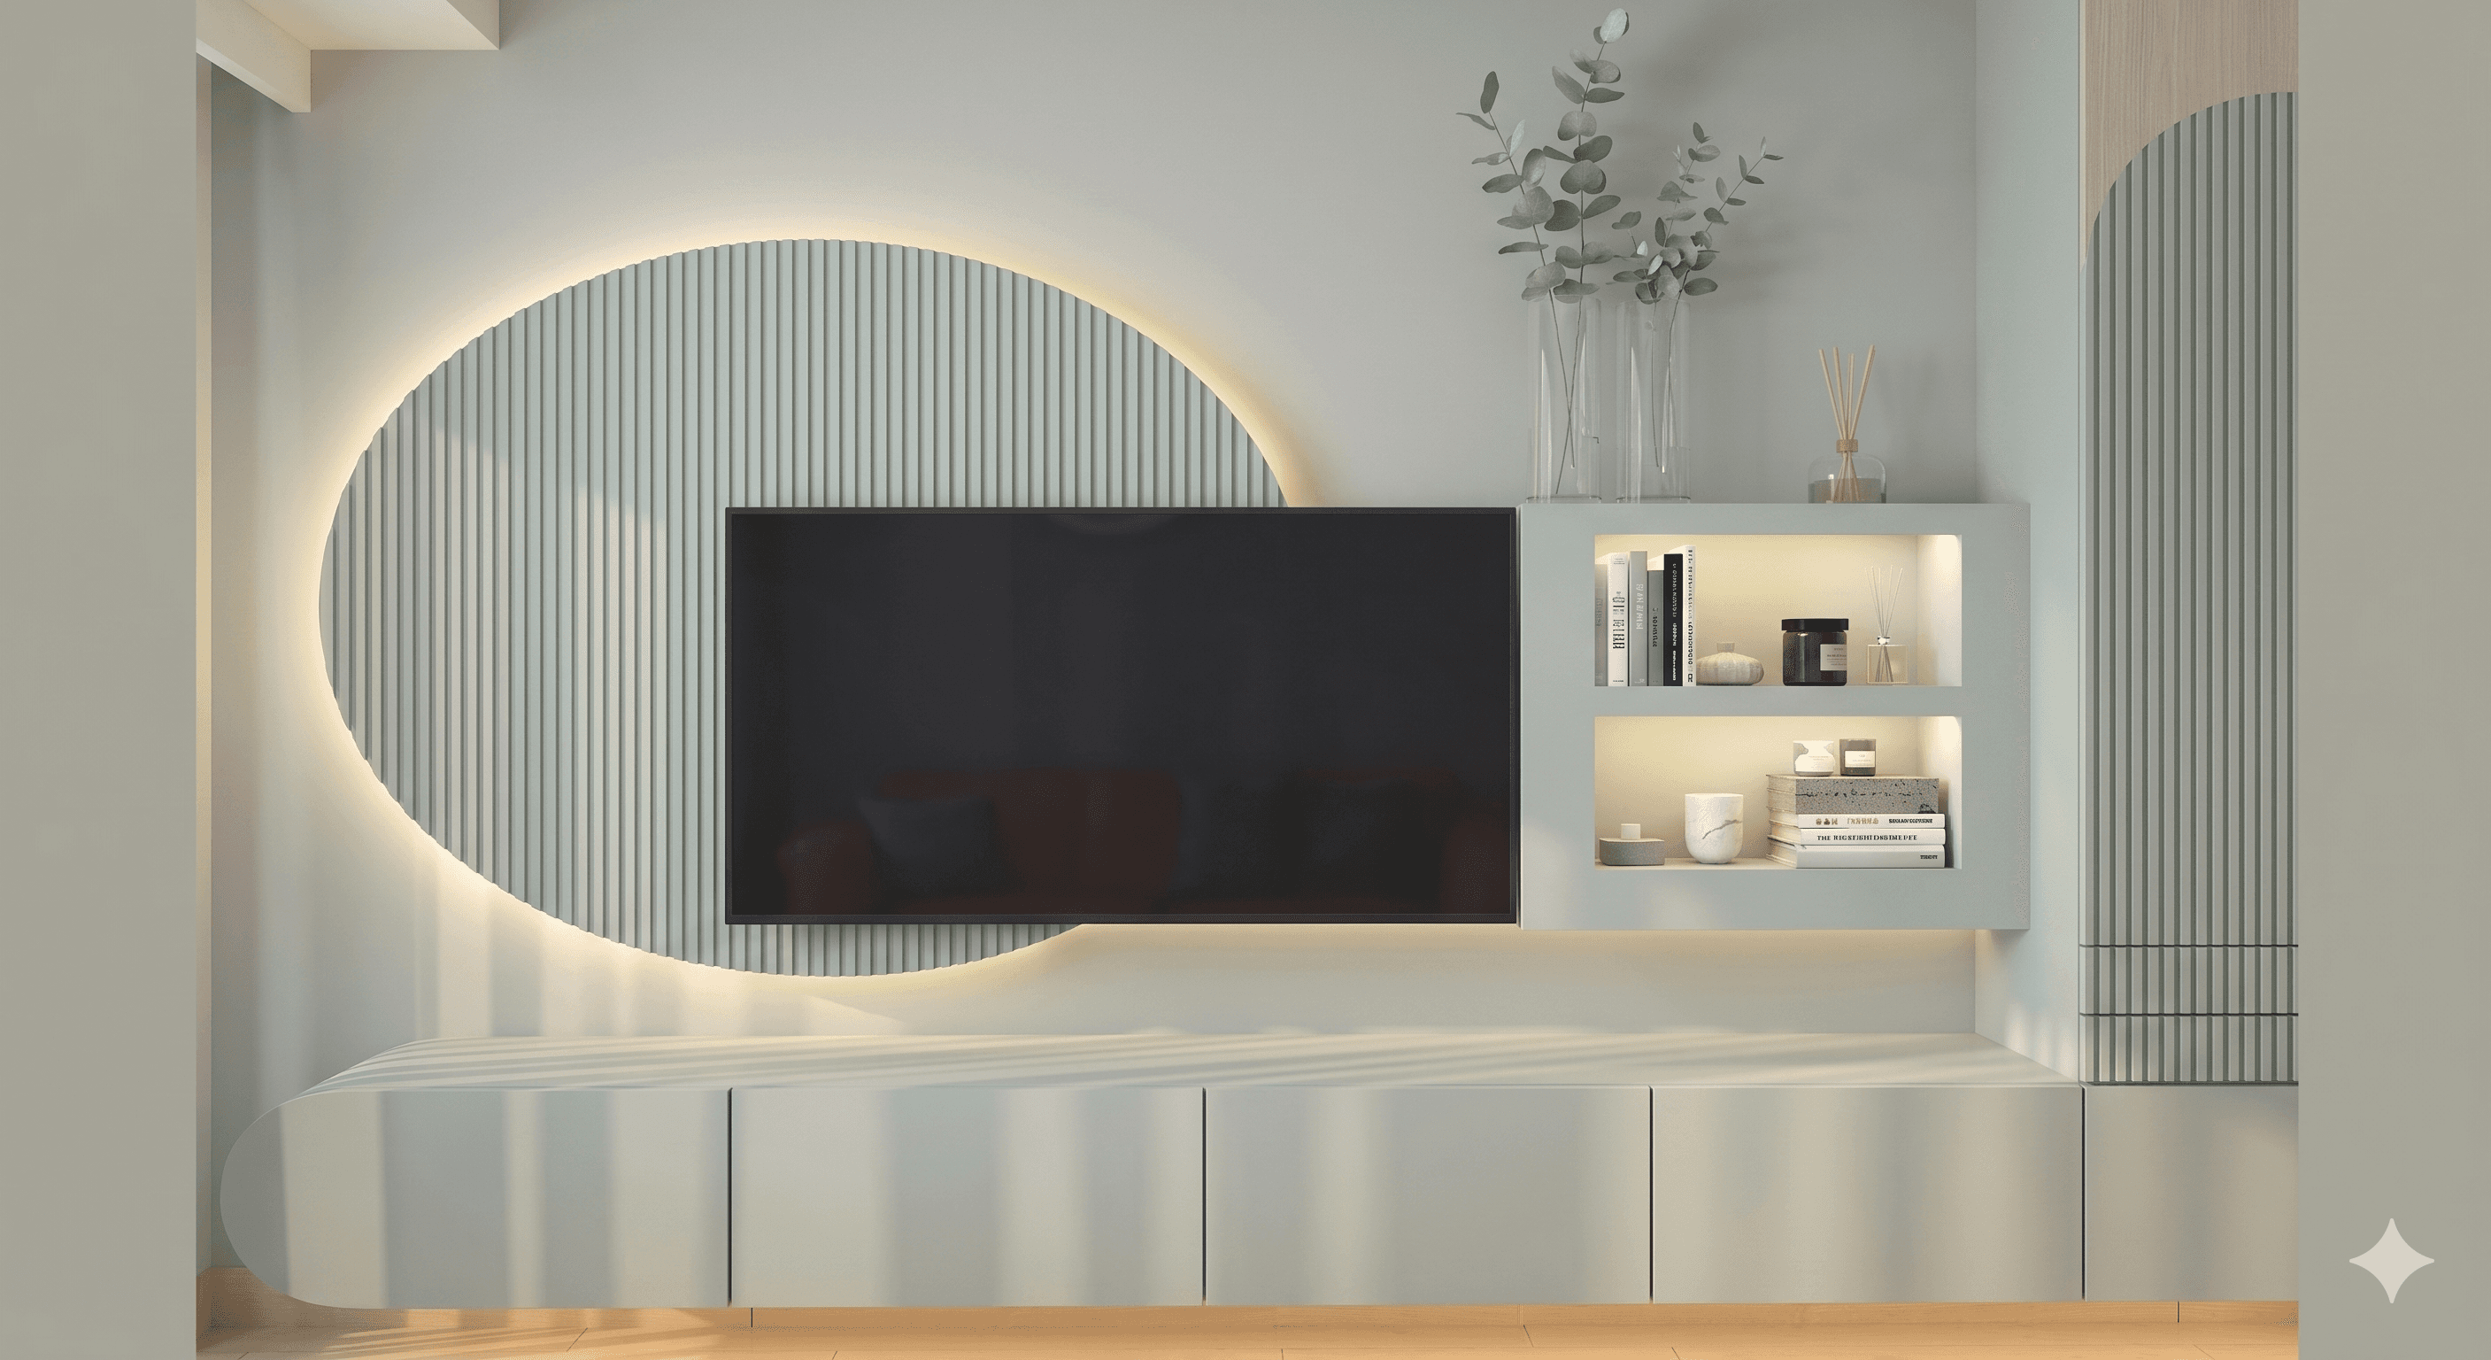
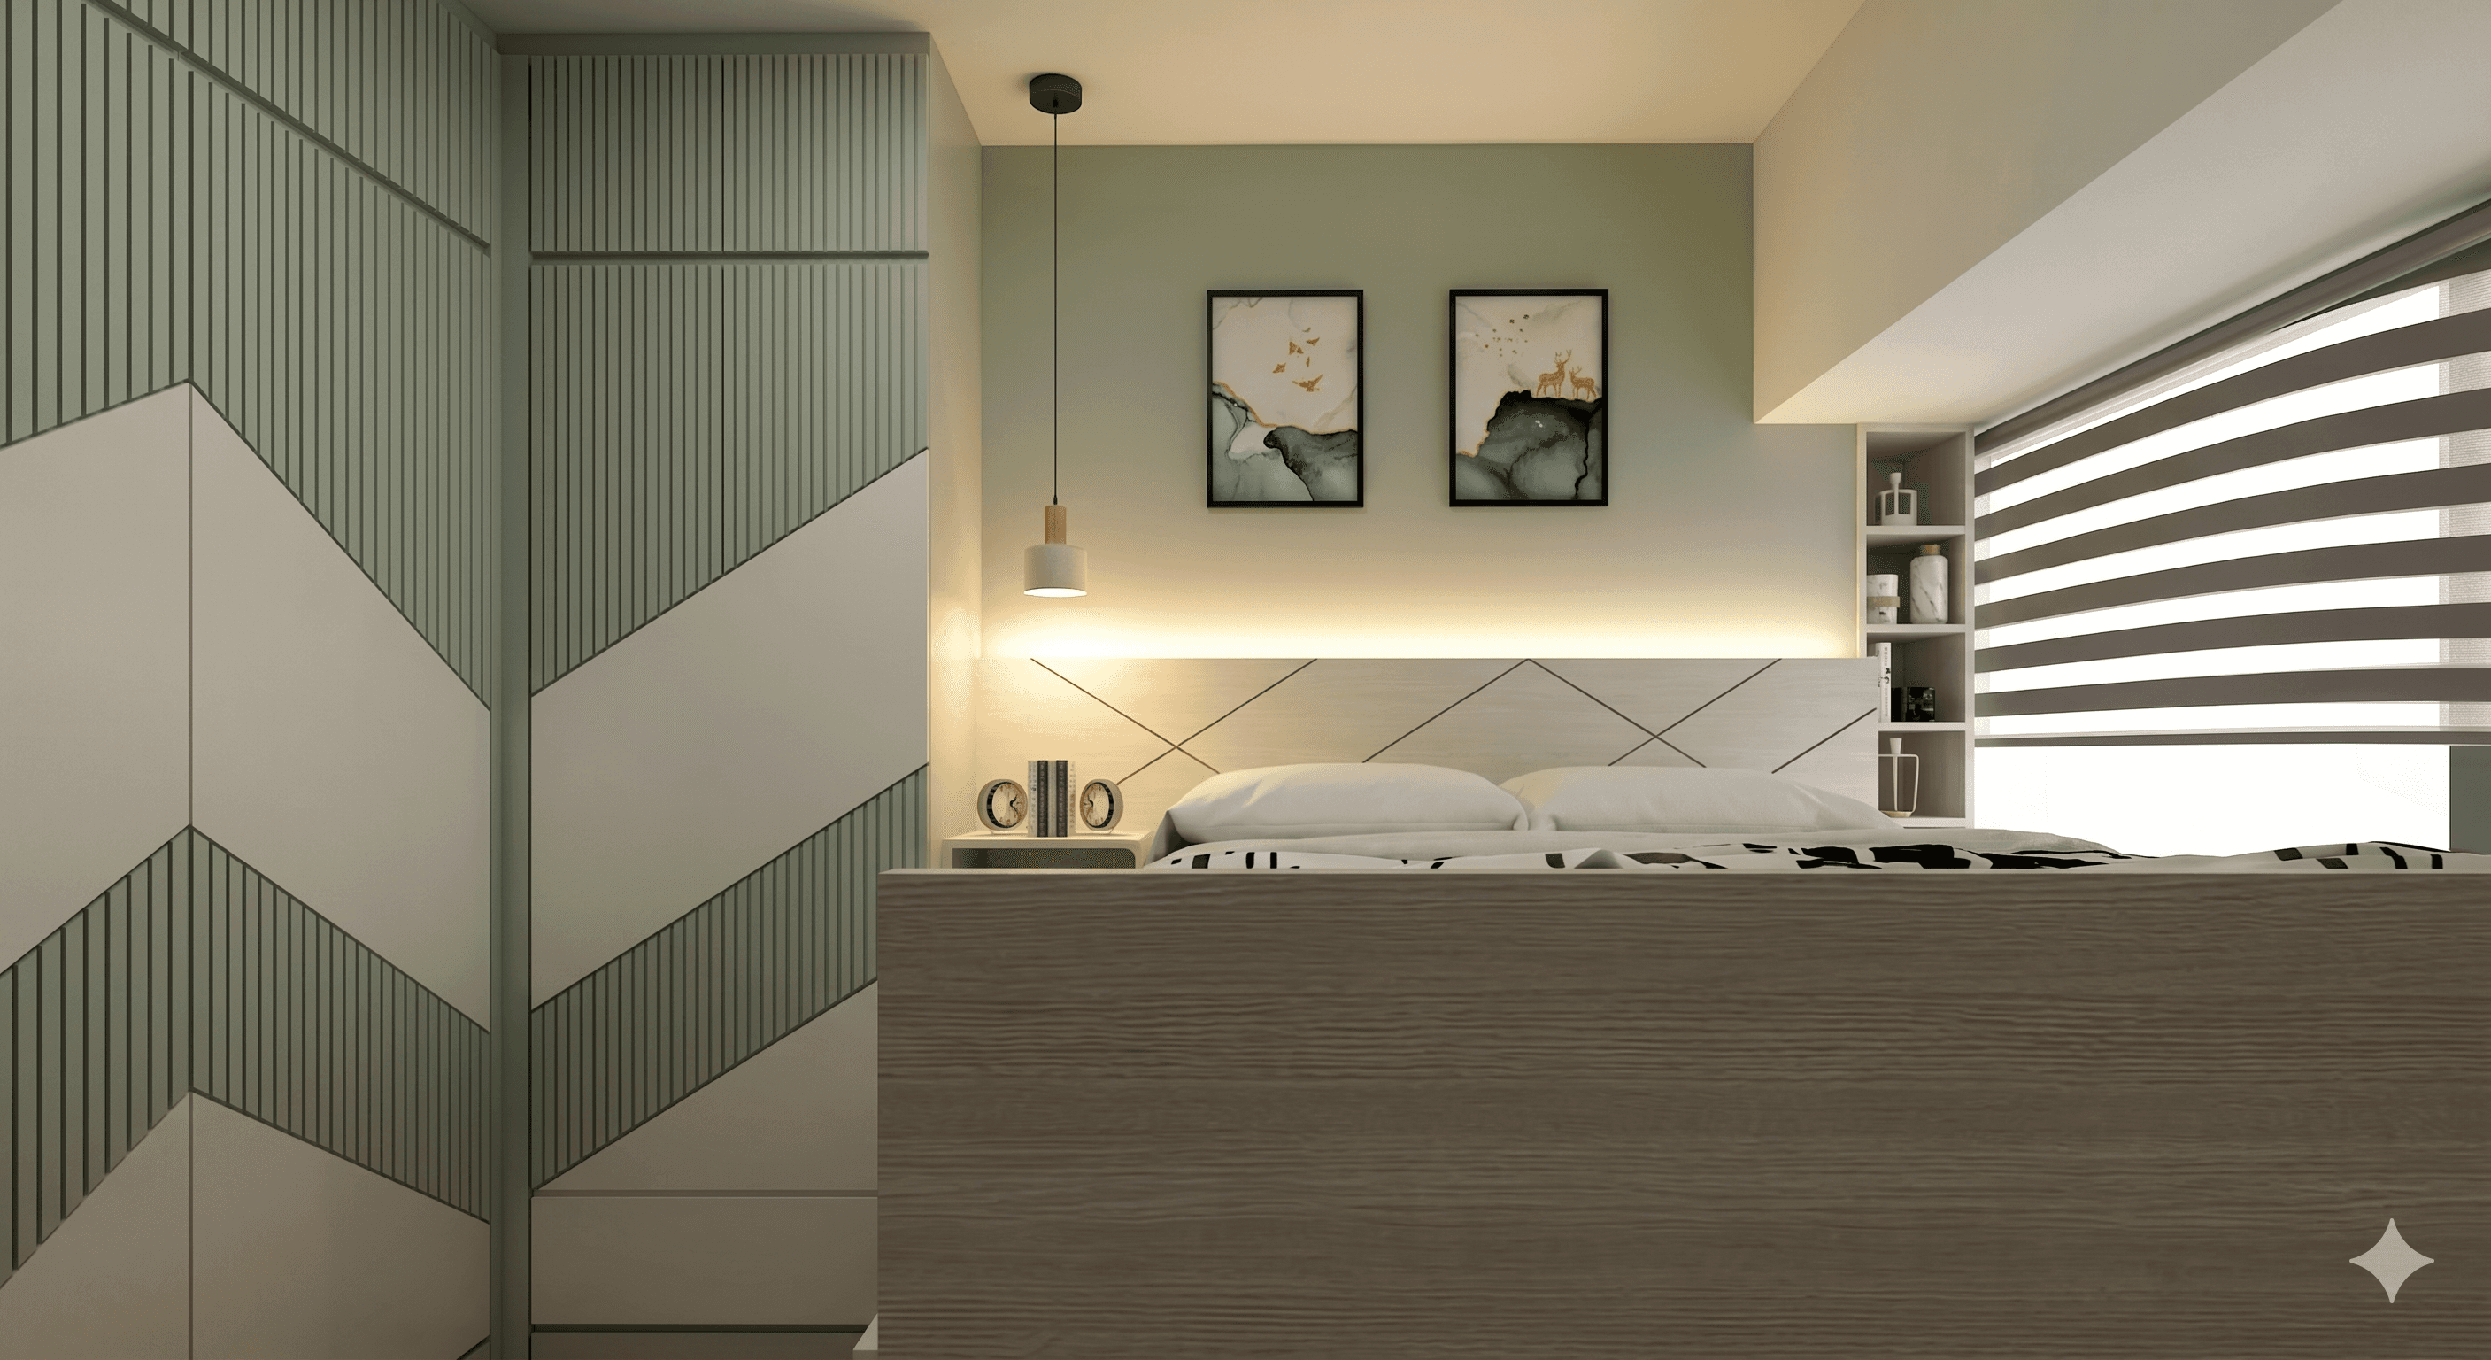
LED Artistic Feature Wall: circular feature wall that incorporates fluted paneling and warm LED backlighting
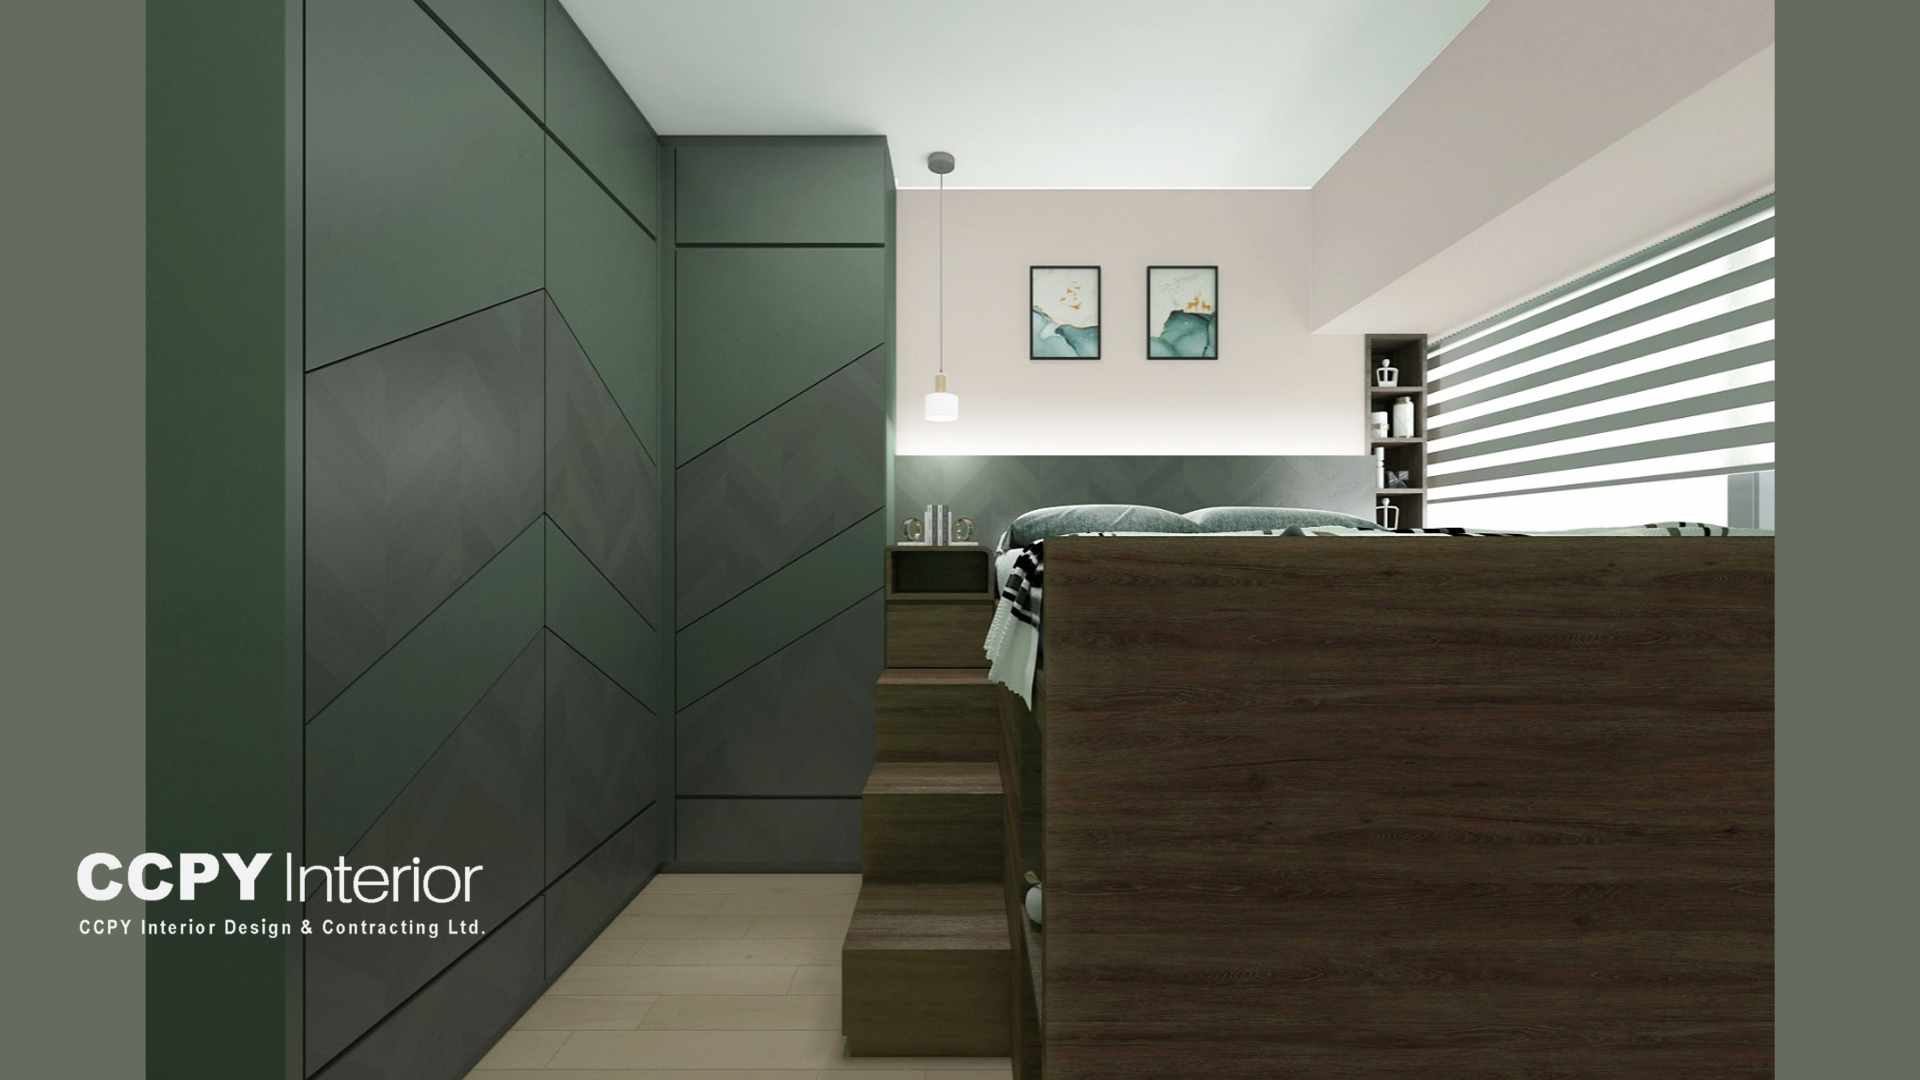
Cohesive Palette: The design utilizes a neutral color scheme paired with muted teal accents and warm wood tones
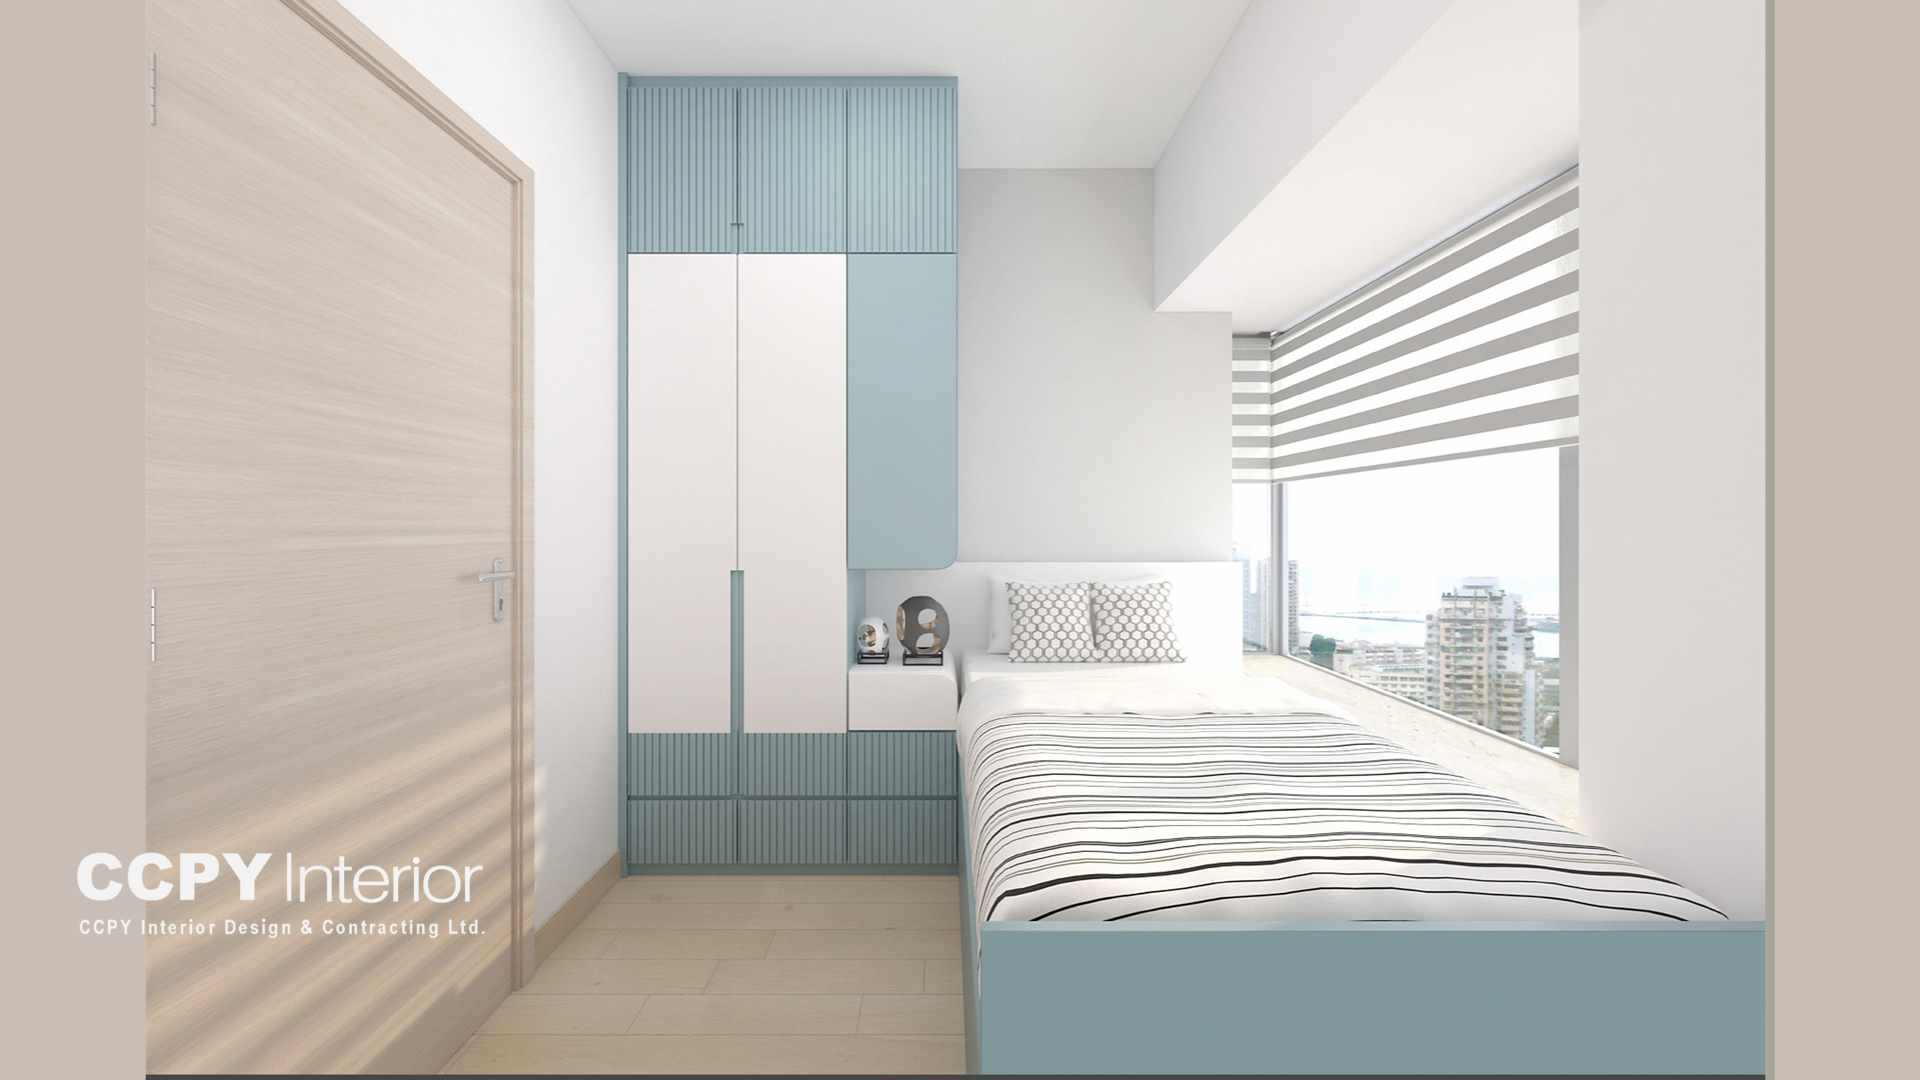
Sleek Vertical Storage: floor-to-ceiling wardrobe systems with delicate, effectively maximizing vertical space while maintaining a streamlined
About Home
Streamlined pathways redefine spatial flow, ensuring each zone serves a distinct purpose within a unified architectural framework. Geometric cabinetry panels introduce rhythmic texture, while hidden compartments maximize storage without compromising the minimalist aesthetic. CCPYInterior successfully integrated complex functional requirements into this cohesive floor plan. Natural light accentuates these clean structural lines, grounding the home in a sense of calculated balance.
Witnessing friends admire these curated details brings immense pride to every social gathering.
638 PRINCE EDWARD ROAD EAST, HMA: San Po Kong
970
Sqr.ft
HKD 250K
2
Bedrooms
2
Bathrooms