Yick Fai Building

Yick Fai Building

Discover innovative home renovation ideas that maximize space and light for the ultimate urban lifestyle.

Discover innovative home renovation ideas that maximize space and light for the ultimate urban lifestyle.

The highlighted section showcases a modern open-plan urban kitchen and dining area optimized for a compact apartment layout.Key Interior Design FeaturesSpace Optimization: The integrated setup places a front-loading washing machine directly underneath the white countertop, freeing up utility space.Monochromatic Contrast: Deep matte black or dark charcoal lower cabinetry creates a striking visual contrast against the crisp white upper countertops and walls.Integrated Dining: A warm wooden dining table extends directly out from the kitchen workspace, functioning as an eating area, a temporary desk, and an extra cooking prep station.Eclectic Accents: Industrial-style metal dining chairs (including a pop of bright red) and a curated gallery wall of vintage-style posters introduce personality and texture into the minimalist framework.

Design Notes

About Home

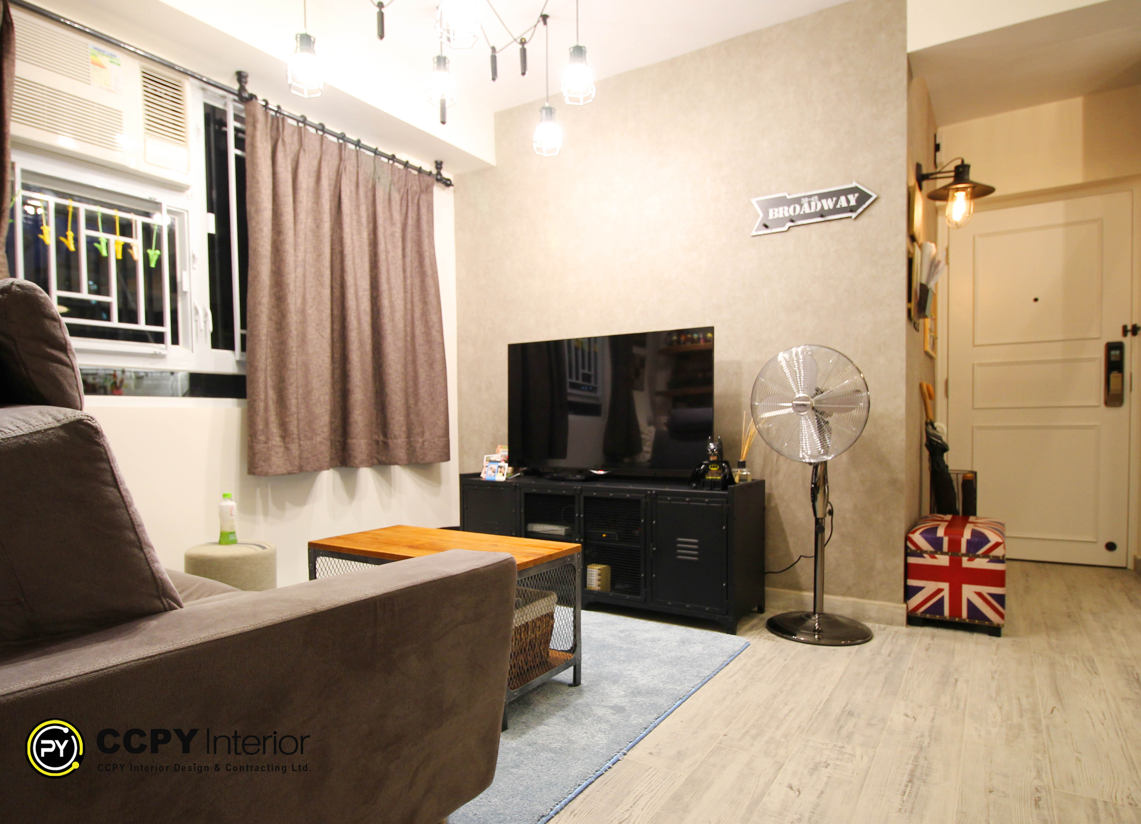
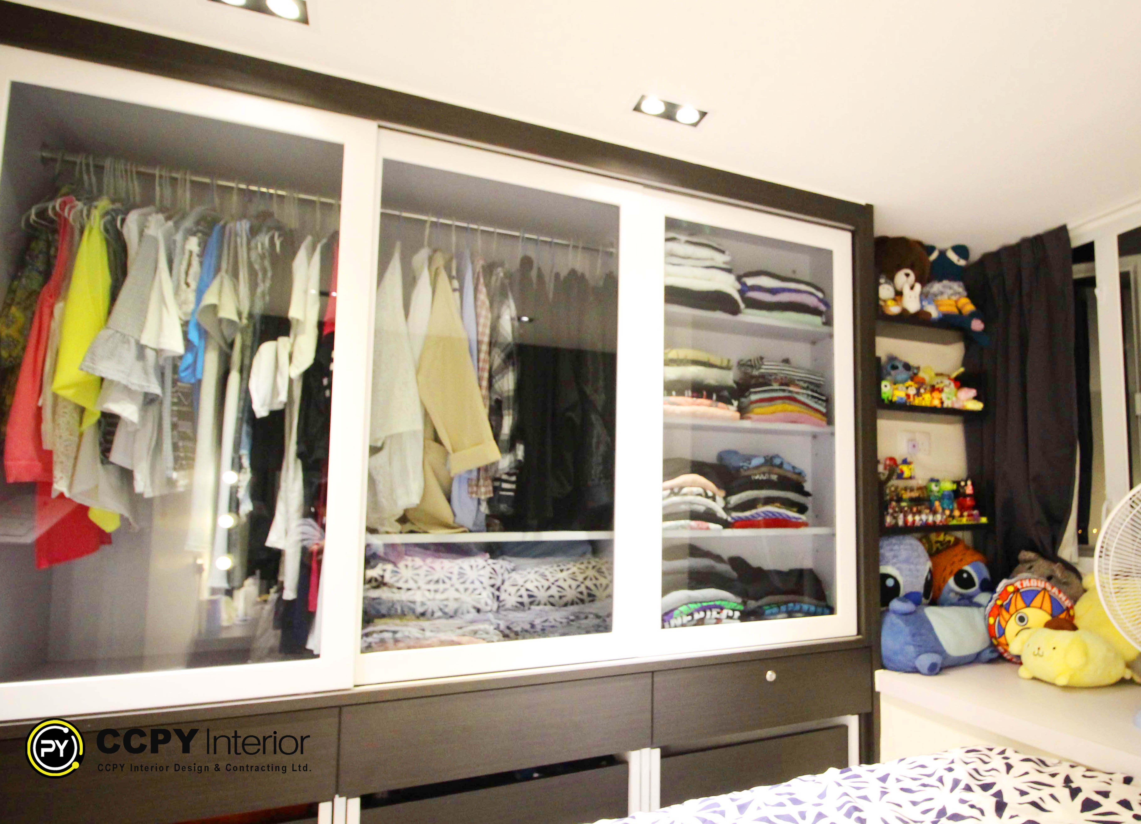
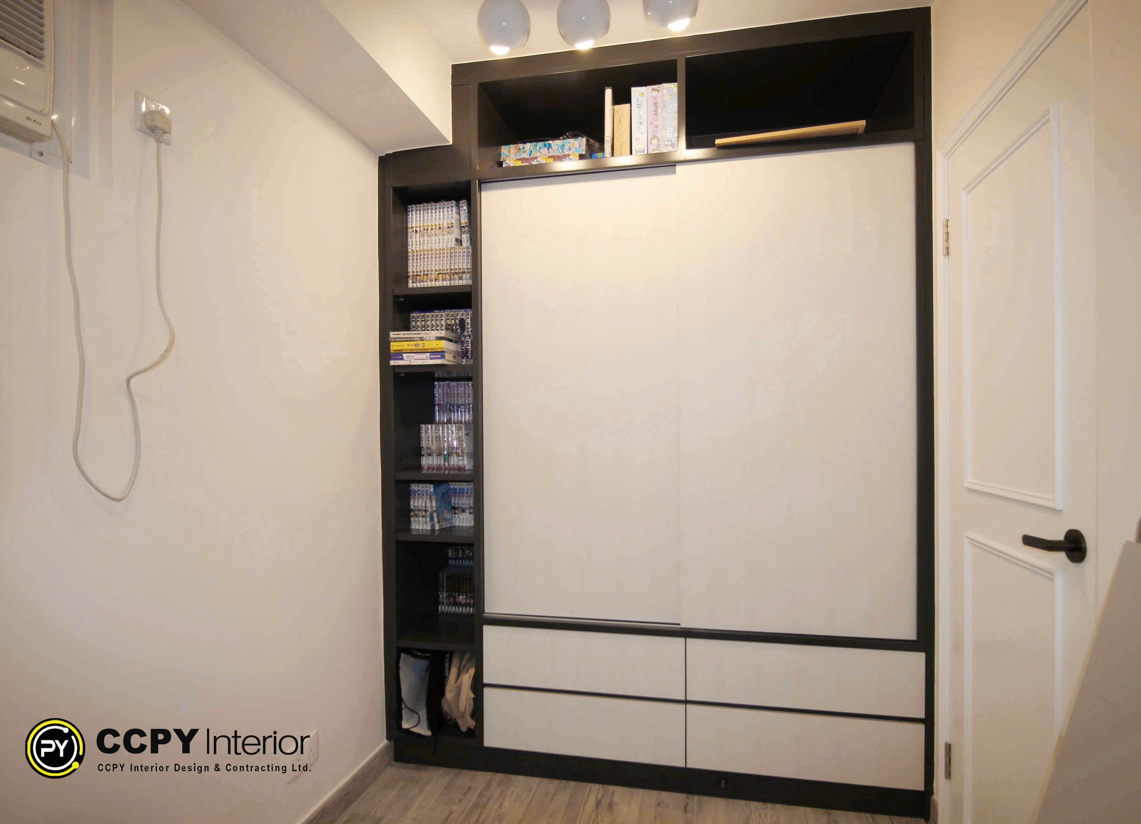
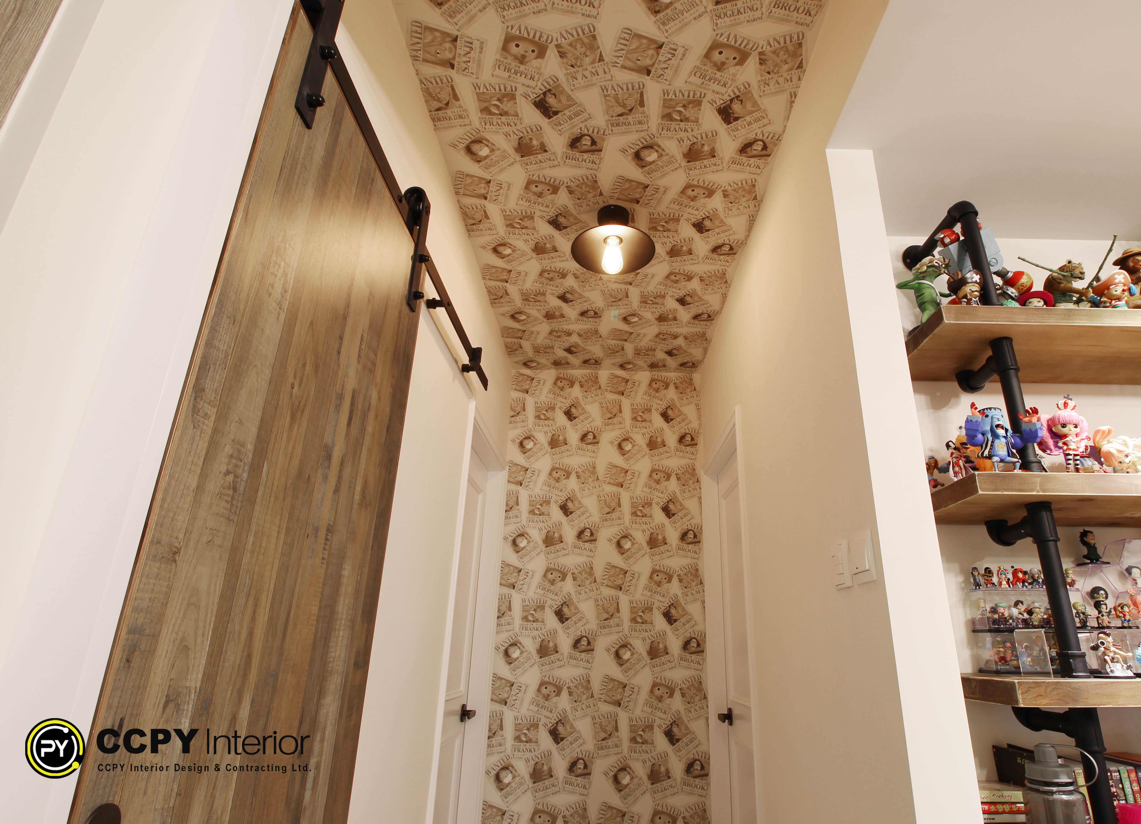
This project emphasizes spatial harmony and premium textures. By integrating a minimalist palette with high-end finishes, we transformed this residence into a timeless sanctuary that balances elegance with day-to-day functionality.

Breathtaking visual harmony radiates through these perfectly sculpted and exquisitely textured living spaces.

20 Sai Ching Street, Yuen Long.

375

Sqr.ft

HKD 650K

3

Bedrooms

2

Bathrooms